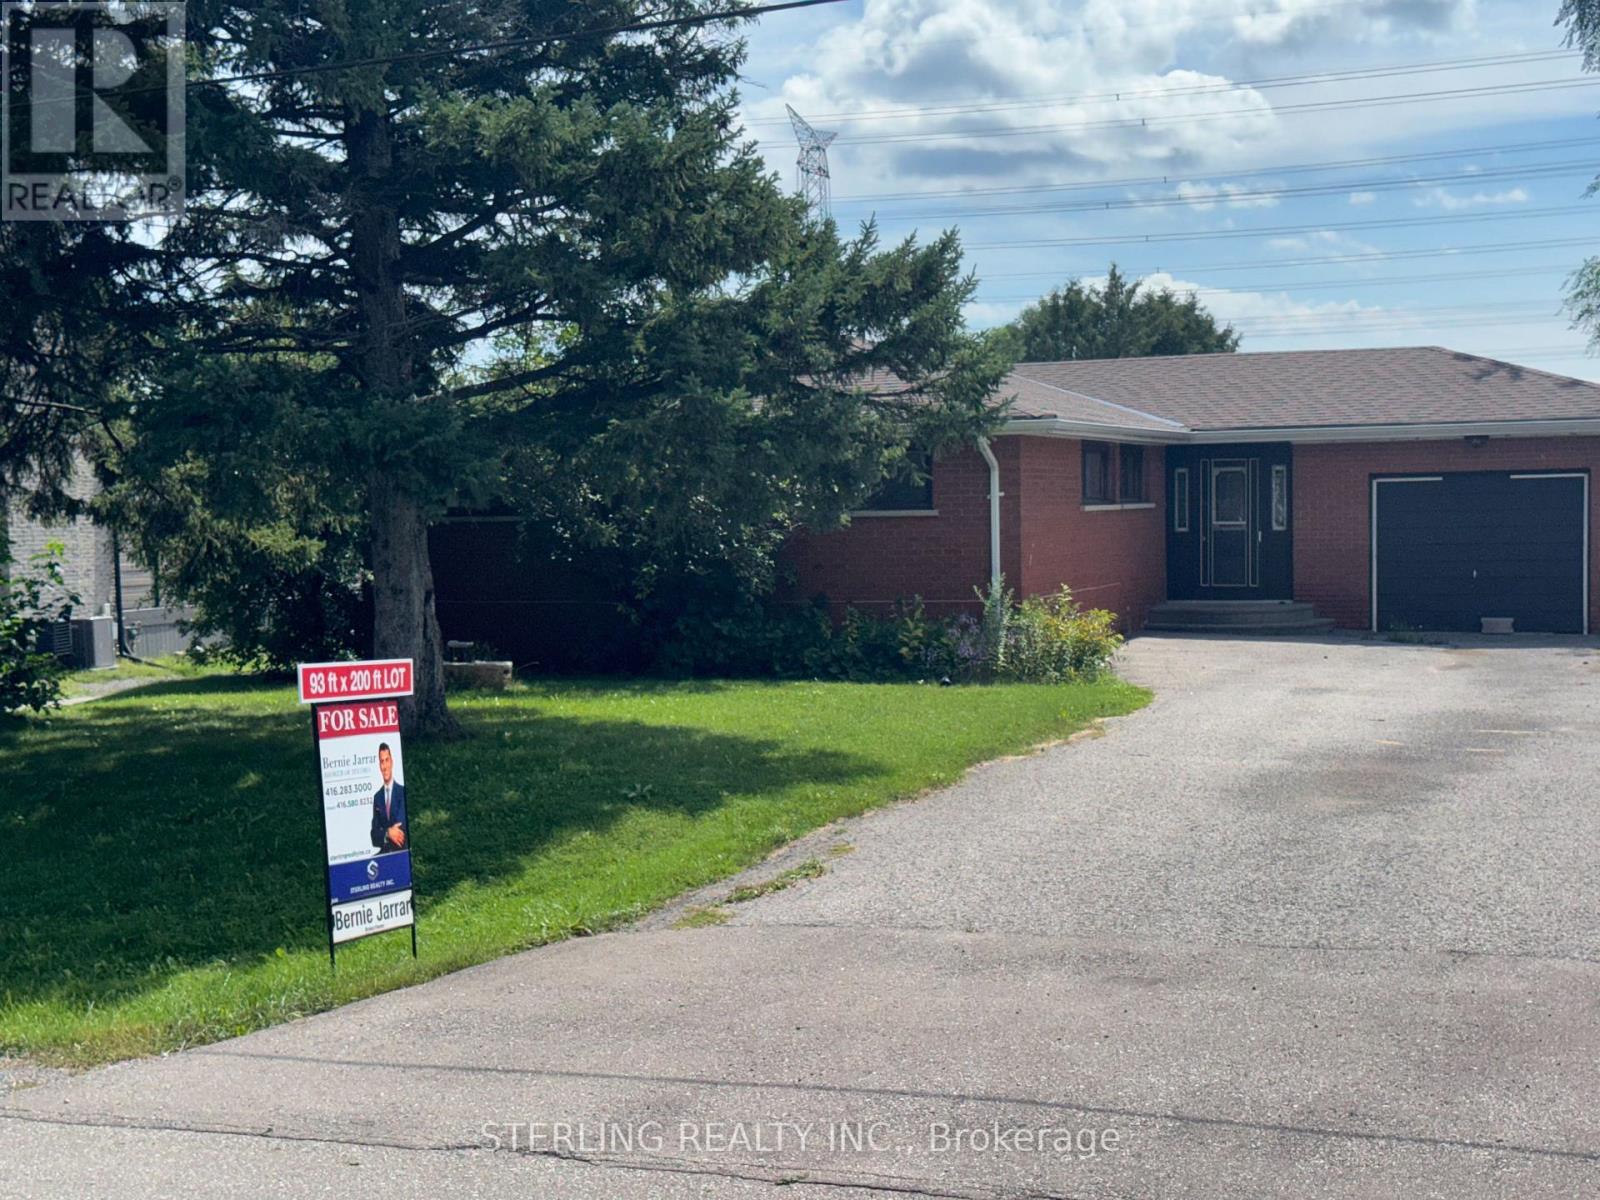
For Sale
817 JOMAR AVENUE
Pickering, Ontario L1X2R4
$998,000
3 Beds · 2 Baths · 10 Parking · Single Family
Updated 2026-09-08 20:28:42+00
Status
For Sale
Bedrooms
3
Bathrooms
2
Interior Size
1100 - 1500 sqft
Parking
10
MLS®
E13756164
Property Overview
OPPORTUNITY KNOCKS! Premium Setting - Located Steps to Everything! This Home provides a Magnificent Opportunity to Renovate or Custom Construct a Tailored Home to Your Liking! GREAT Potential >> Diamond in the Rough! Fantastic 93 Foot X 200 Foot Lot with Loads of Potential. Magnificent Tranquil Setting Backs onto an Oasis of Greenery, Features Exceptional Outdoor Views and a Large Rear Deck. This Home is Situated on a Quiet Family Friendly Cul-De Sac. LARGE MASSIVE Driveway with NO sidewalks Provides abundant Parking. Located on just under 1/2 Acre, Property Features a Separate LARGE 1500 SF. Workshop (25 ft.x60 ft) With 11foot high Door. Electrical Service in Shop, Roughed in for a Wood Stove and Water! Ideal Facility for the Hobbyist or a Home Business. LOADS of POTENTIAL. >> Minutes from Shopping, Rouge Trail and to the 407. >> STEPS to Shopping, Walking Trails, Extensive Parkland and natural areas Round. >> Access to endless recreational opportunities with spectacular scenery! >> HAVE quote for a Full Renovation. >> See Realtor Comments on BUYER Excluded from Sale. (Seller Makes No Representations or Warranties Regarding the Property, Selling in "As Is - Where Is Condition") (id:67197)
Key Facts
- Price
- $998,000
- Property Type
- Single Family
- Transaction Type
- For sale
- Bedrooms
- 3
- Bathrooms
- 2
- Parking
- 10
- MLS® Number
- E13756164
- Interior Size
- 1100 - 1500 sqft
- Ownership Type
- Freehold
Location
817 JOMAR AVENUE, Pickering, Ontario L1X2R4
Open MapRooms
| Room | Level | Dimensions |
|---|---|---|
| Furnace | Basement | 3.78 m x 1.6 m |
| Recreational, Games room | Basement | 9.53 m x 9.14 m |
| Workshop | Basement | 9.53 m x 3.58 m |
| Laundry room | Basement | 3.78 m x 2.13 m |
| Living room | Ground level | 9.53 m x 4.24 m |
| Dining room | Ground level | 9.53 m x 4.24 m |
| Kitchen | Ground level | 3.89 m x 2.74 m |
| Primary Bedroom | Ground level | 3.78 m x 3.6 m |
| Bedroom 2 | Ground level | 3.89 m x 3.78 m |
| Bedroom 3 | Ground level | 4.51 m x 3.07 m |
Building Details
- Building Type
- House
- Architectural Style
- Bungalow
- Construction Style
- Detached
- Bedrooms Above Grade
- 3
- Bathrooms
- 2
- Basement
- N/A (Finished), N/A
- Basement Development
- Finished
- Cooling
- Central air conditioning
- Exterior Finish
- Brick
- Fireplace
- No
- Foundation
- Concrete
- Heating Fuel
- Oil
- Heating
- Forced air
- Interior Size
- 1100 - 1500 sqft
- Stories
- 1
Land Details
- Size Frontage
- 93 ft
- Size Depth
- 200 ft
- Acreage
- No
- Sewer
- Septic System
Ownership Information
- Ownership Type
- Freehold
Agent / Brokerage Contact
Listing Representation
STERLING REALTY INC.
View REALTOR.ca sourceListing Agent
BERNIE JARRAR
Broker of Record
Listing Office
STERLING REALTY INC.
Book a Showing
Send a note from this page and we will reply about this property.