For Sale
817 7TH CONCESSION
Lanark Highlands, Ontario K0G1K0
$395,000
2 Beds · 1 Bath · 4 Parking · Single Family
Updated 2026-09-01 22:53:07+00
Status
For Sale
Bedrooms
2
Bathrooms
1
Interior Size
700 - 1100 sqft
Parking
4
MLS®
X13734392
Property Overview
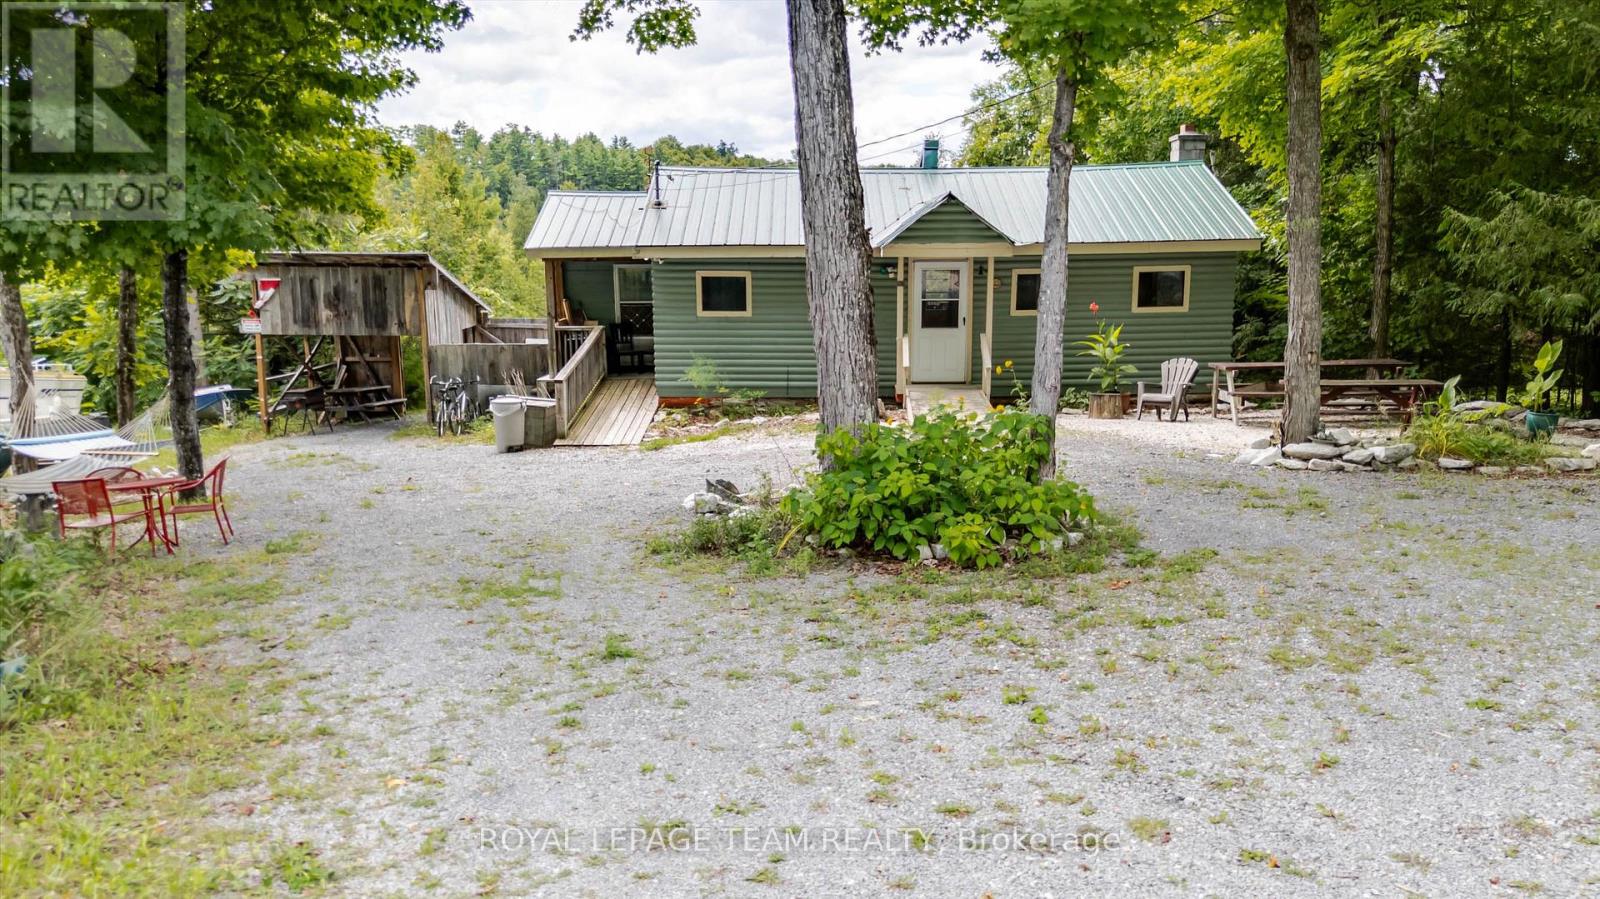
Timeless Character Awaits you at this 2 bedroom 1 bathroom waterfront retreat. Step where original architectural details and warm period charm create an atmosphere you simply can't find in new construction. Highlight the craftsmanship of a bygone era. A cozy fireplace and an intimate scale make it perfect for relaxed living or entertaining. The kitchen retains vintage character, while the bedrooms offer peaceful retreats with soft natural light and thoughtful finishes. Outside has much to offer imagine sitting on the peaceful dock with a fishing rod in hand just waiting for a trophy bass. Lots of yard space for summer activities, a private garden and inviting outdoor spaces complete the picture-ideal for morning coffee, evening gatherings, or simply soaking in the quiet beauty of a property rich in history. Located within an hour's drive to the city, it offers nearby snowmobile trails and many other bonuses, like Clayton village (LCBO, Milano's pizza, baked goods, gas station). This is more than a home; it's a rare opportunity to own a piece of the past that has been lovingly preserved and is ready for its next chapter. Schedule your private showing today and experience the unique allure of this cottage for yourself. Enjoy Robbs lakes clean deep water just off the end of the Dock (id:67197)
Key Facts
- Price
- $395,000
- Property Type
- Single Family
- Transaction Type
- For sale
- Bedrooms
- 2
- Bathrooms
- 1
- Parking
- 4
- MLS® Number
- X13734392
- Interior Size
- 700 - 1100 sqft
- Ownership Type
- Freehold
Location
817 7TH CONCESSION, Lanark Highlands, Ontario K0G1K0
Open MapRooms
| Room | Level | Dimensions |
|---|---|---|
| Bedroom | Main level | 4.41 m x 2.21 m |
| Bedroom | Main level | 3.98 m x 2.19 m |
| Kitchen | Main level | 4.47 m x 3.66 m |
| Dining room | Main level | 5.1 m x 3.93 m |
| Living room | Main level | 8.72 m x 2.54 m |
| Bathroom | Main level | 2.82 m x 5.05 m |
| Other | Main level | 8.76 m x 3.91 m |
Building Details
- Building Type
- House
- Architectural Style
- Bungalow
- Construction Style
- Detached
- Bedrooms Above Grade
- 2
- Bathrooms
- 1
- Basement
- Full (Unfinished)
- Basement Development
- Unfinished
- Cooling
- None
- Exterior Finish
- Wood
- Fireplace
- Yes
- Fireplaces
- 1
- Foundation
- Block
- Heating Fuel
- Electric
- Heating
- Baseboard heaters
- Interior Size
- 700 - 1100 sqft
- Stories
- 1
- Water
- Drilled Well
Land Details
- Size Frontage
- 74 ft ,7 in
- Size Depth
- 292 ft
- Acreage
- No
- Sewer
- Septic System
Property Features
- Fishing
- Porch
- Dock
Ownership Information
- Ownership Type
- Freehold
Parking & Utilities
Utilities
- Electricity - Installed
Agent / Brokerage Contact
Listing Representation
ROYAL LEPAGE TEAM REALTY
View REALTOR.ca sourceListing Agent
Tom Barker
Salesperson
Listing Office
ROYAL LEPAGE TEAM REALTY
Book a Showing
Send a note from this page and we will reply about this property.