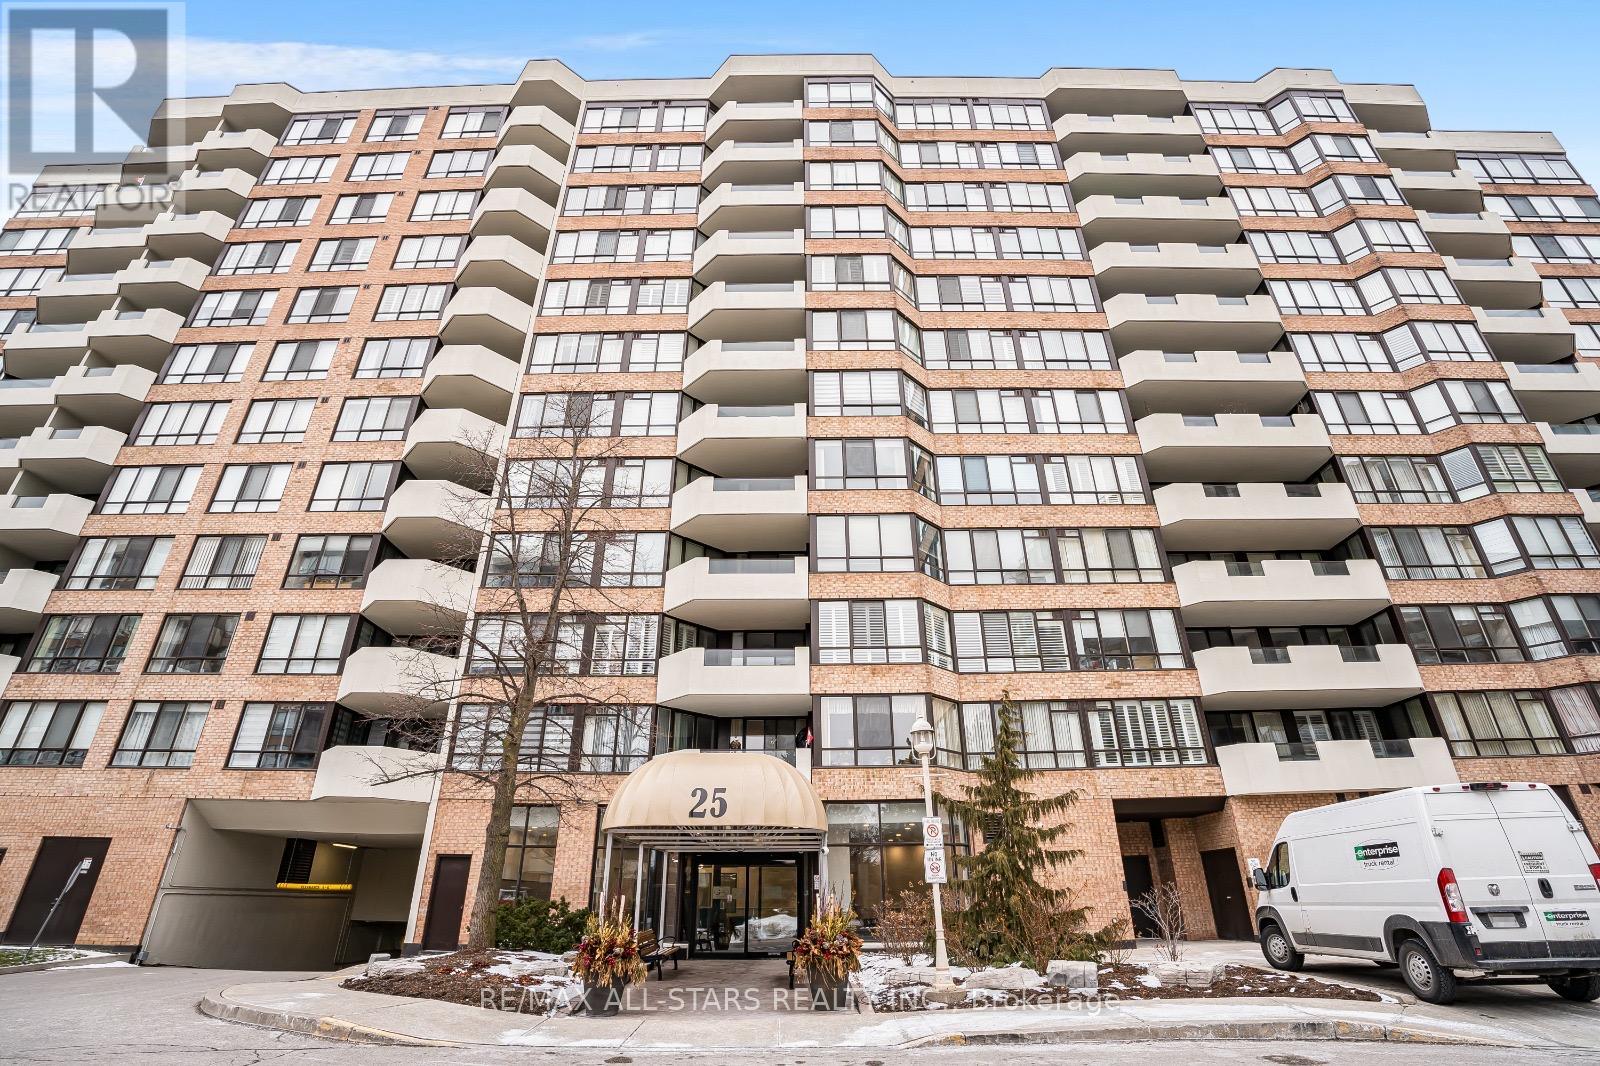
For Sale
817 - 25 AUSTIN DRIVE
Markham (Markville), Ontario L3R8H4
$719,999
3 Beds · 2 Baths · 1 Parking · Single Family
Updated 2026-09-23 03:27:19+00
Status
For Sale
Bedrooms
3
Bathrooms
2
Interior Size
1400 - 1599 sqft
Parking
1
MLS®
N13759536
Property Overview
Welcome to Unit 817 at Markham's iconic Walden Pond, built by Tridel and renowned for exceptionally large suites - designed in an era when space, comfort, and quality construction were the priority. This spacious 1,452 sq ft, 2-bedroom + den, 2-bathroom suite offers generous room sizes rarely found in newer buildings, with a flowing layout ideal for both everyday living and entertaining.Enjoy a bright east-facing exposure that fills the suite with warm morning light, plus a private balcony/patio to unwind. Rather than a separate locker, this unit includes a large in-suite storage room - everything close at hand, plus one dedicated parking space.The maintenance fee of $1,488.47/month is fully all-inclusive, covering heat, hydro, water, cable TV, internet, and building insurance - genuine peace of mind and predictable monthly budgeting.Resort-style amenities include an indoor pool, sauna, hot tub, fully equipped gym, card room, table tennis room, library, and a beautiful outdoor patio with gas BBQ. This is a gated, secure community with attentive, professional property management and recently refreshed hallways and lobby.Steps to Historic Main Street Unionville, Markville Shopping Centre, Highway 7/407 access, and three GO Bus/Train stations with parking. A true landmark building in the heart of Unionville - a must SEE! (id:67197)
Key Facts
- Price
- $719,999
- Property Type
- Single Family
- Transaction Type
- For sale
- Bedrooms
- 3
- Bathrooms
- 2
- Parking
- 1
- MLS® Number
- N13759536
- Interior Size
- 1400 - 1599 sqft
- Ownership Type
- Condominium/Strata
Location
817 - 25 AUSTIN DRIVE, Markham (Markville), Ontario L3R8H4
Open MapRooms
| Room | Level | Dimensions |
|---|---|---|
| Bedroom 2 | Flat | 11 m x 11.11 m |
| Bedroom | Flat | 29.11 m x 10.1 m |
| Solarium | Flat | 11.6 m x 9.8 m |
| Living room | Flat | 10.1 m x 19.04 m |
| Dining room | Flat | 13.5 m x 12.1 m |
| Kitchen | Flat | 13.8 m x 10.5 m |
Building Details
- Building Type
- Apartment
- Bedrooms Above Grade
- 2
- Bedrooms Below Grade
- 1
- Bathrooms
- 2
- Basement
- None
- Cooling
- Central air conditioning
- Exterior Finish
- Brick
- Fireplace
- No
- Heating Fuel
- Natural gas
- Heating
- Forced air
- Interior Size
- 1400 - 1599 sqft
Land Details
- Acreage
- No
Property Features
- Balcony
- Pets not Allowed
Ownership Information
- Ownership Type
- Condominium/Strata
Maintenance Information
- Maintenance Fee
- 1488.47
- Maintenance Fee Type
- Electricity, Parking, Cable TV, Water, Heat
- Payment Unit
- Monthly
Agent / Brokerage Contact
Listing Representation
RE/MAX ALL-STARS REALTY INC.
View REALTOR.ca sourceListing Agent
AMIT TALREJA
Salesperson
Listing Office
RE/MAX ALL-STARS REALTY INC.
Book a Showing
Send a note from this page and we will reply about this property.