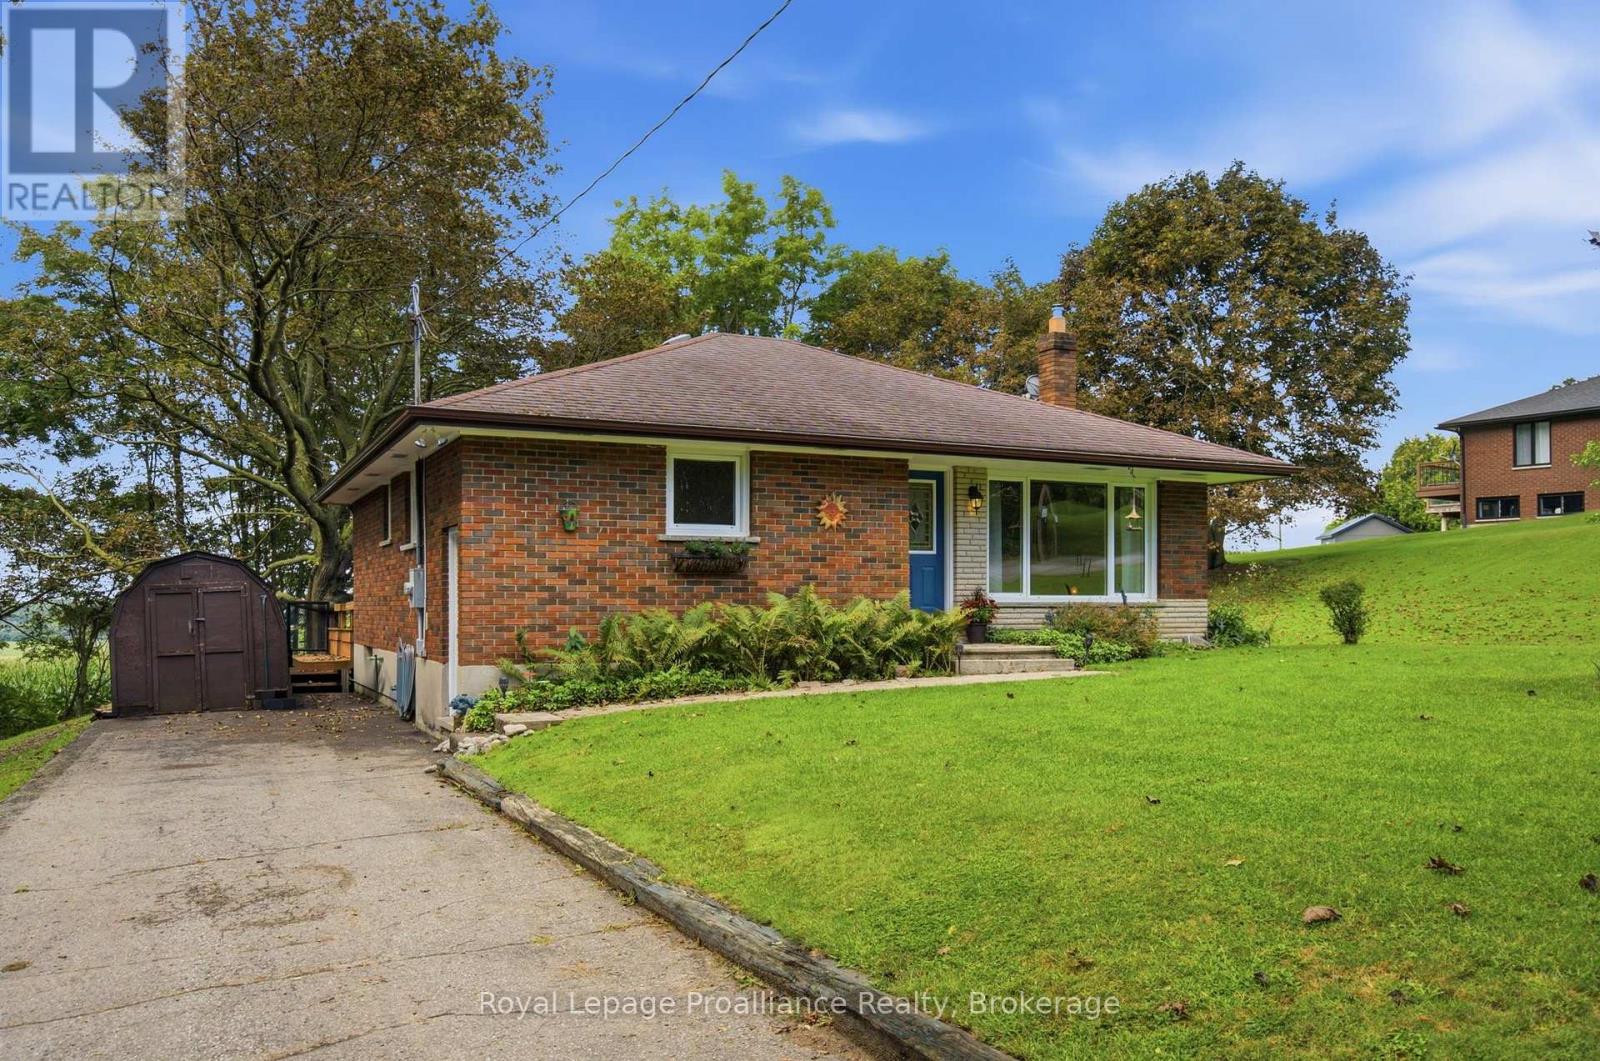
For Sale
8161 DANFORTH ROAD W
Hamilton Township, Ontario K9A0N9
$550,000
2 Beds · 1 Bath · 5 Parking · Single Family
Updated 2026-09-15 14:00:58+00
Status
For Sale
Bedrooms
2
Bathrooms
1
Interior Size
700 - 1100 sqft
Parking
5
MLS®
X13714190
Property Overview
Solid brick bungalow in a premium location. A neighbourhood that may just be the area's best kept secret. Step inside to a great layout and original charm that only a 1960's bungalow can deliver. Living room with picture window and original hardwood floors, eat-in kitchen and a full walk-in pantry. An updated 4 pcs bathroom is conveniently placed at the end of the hall for easy access from the rear yard and the two main floor bedrooms. Patio doors from the back hallway lead to the rear deck, making barbecues and entertaining seamless. An outdoor space that is designed for enjoyment in every season, with a deck that spans the length of the home in a peaceful country setting. The convenient side entry offers easy access from the driveway, perfect for everyday comings and goings, unloading groceries and providing direct access to the basement. The full unfinished basement is suitable for those who want a project and offers storage and unlimited potential. Functional living in a location that's hard to beat. Close to 401, hospital, numerous big box stores, restaurants and all the wonderful amenities that Cobourg has to offer. (id:67197)
Key Facts
- Price
- $550,000
- Property Type
- Single Family
- Transaction Type
- For sale
- Bedrooms
- 2
- Bathrooms
- 1
- Parking
- 5
- MLS® Number
- X13714190
- Interior Size
- 700 - 1100 sqft
- Ownership Type
- Freehold
Location
8161 DANFORTH ROAD W, Hamilton Township, Ontario K9A0N9
Open MapRooms
| Room | Level | Dimensions |
|---|---|---|
| Utility room | Basement | 8.11 m x 4.68 m |
| Kitchen | Main level | 4.93 m x 4.43 m |
| Living room | Main level | 5.17 m x 3.86 m |
| Pantry | Main level | 2.5 m x 1.05 m |
| Other | Main level | 1.78 m x 3.39 m |
| Primary Bedroom | Main level | 2.86 m x 4.33 m |
| Bedroom 2 | Main level | 2.72 m x 3.28 m |
Building Details
- Building Type
- House
- Architectural Style
- Bungalow
- Construction Style
- Detached
- Bedrooms Above Grade
- 2
- Bathrooms
- 1
- Basement
- Full (Unfinished)
- Basement Development
- Unfinished
- Cooling
- Central air conditioning
- Exterior Finish
- Brick
- Fireplace
- No
- Foundation
- Poured Concrete
- Heating Fuel
- Electric
- Heating
- Forced air
- Interior Size
- 700 - 1100 sqft
- Stories
- 1
- Water
- Drilled Well
Land Details
- Size Frontage
- 166 ft
- Size Depth
- 133 ft
- Acreage
- No
- Sewer
- Septic System
- Amenities Nearby
- Golf Nearby, Hospital, Place of Worship, Schools
Property Features
- Golf Nearby
- Hospital
- Place of Worship
- Schools
- Water Heater - Electric
- Water Heater
- Deck
Ownership Information
- Ownership Type
- Freehold
Parking & Utilities
Utilities
- Electricity - Installed
Agent / Brokerage Contact
Listing Representation
Royal Lepage Proalliance Realty
View REALTOR.ca sourceListing Agent
Brenda Kloostra
Salesperson
Brianna Weiss
Salesperson
Listing Office
Royal Lepage Proalliance Realty
Book a Showing
Send a note from this page and we will reply about this property.