For Sale
816 Lakes Blvd
French Creek, British Columbia V9P2P8
$639,000
2 Beds · 2 Baths · 2 Parking · Single Family
Updated 2026-09-23 03:02:03+00
Status
For Sale
Bedrooms
2
Bathrooms
2
Interior Size
1686 sqft
Parking
2
MLS®
1047539
Property Overview
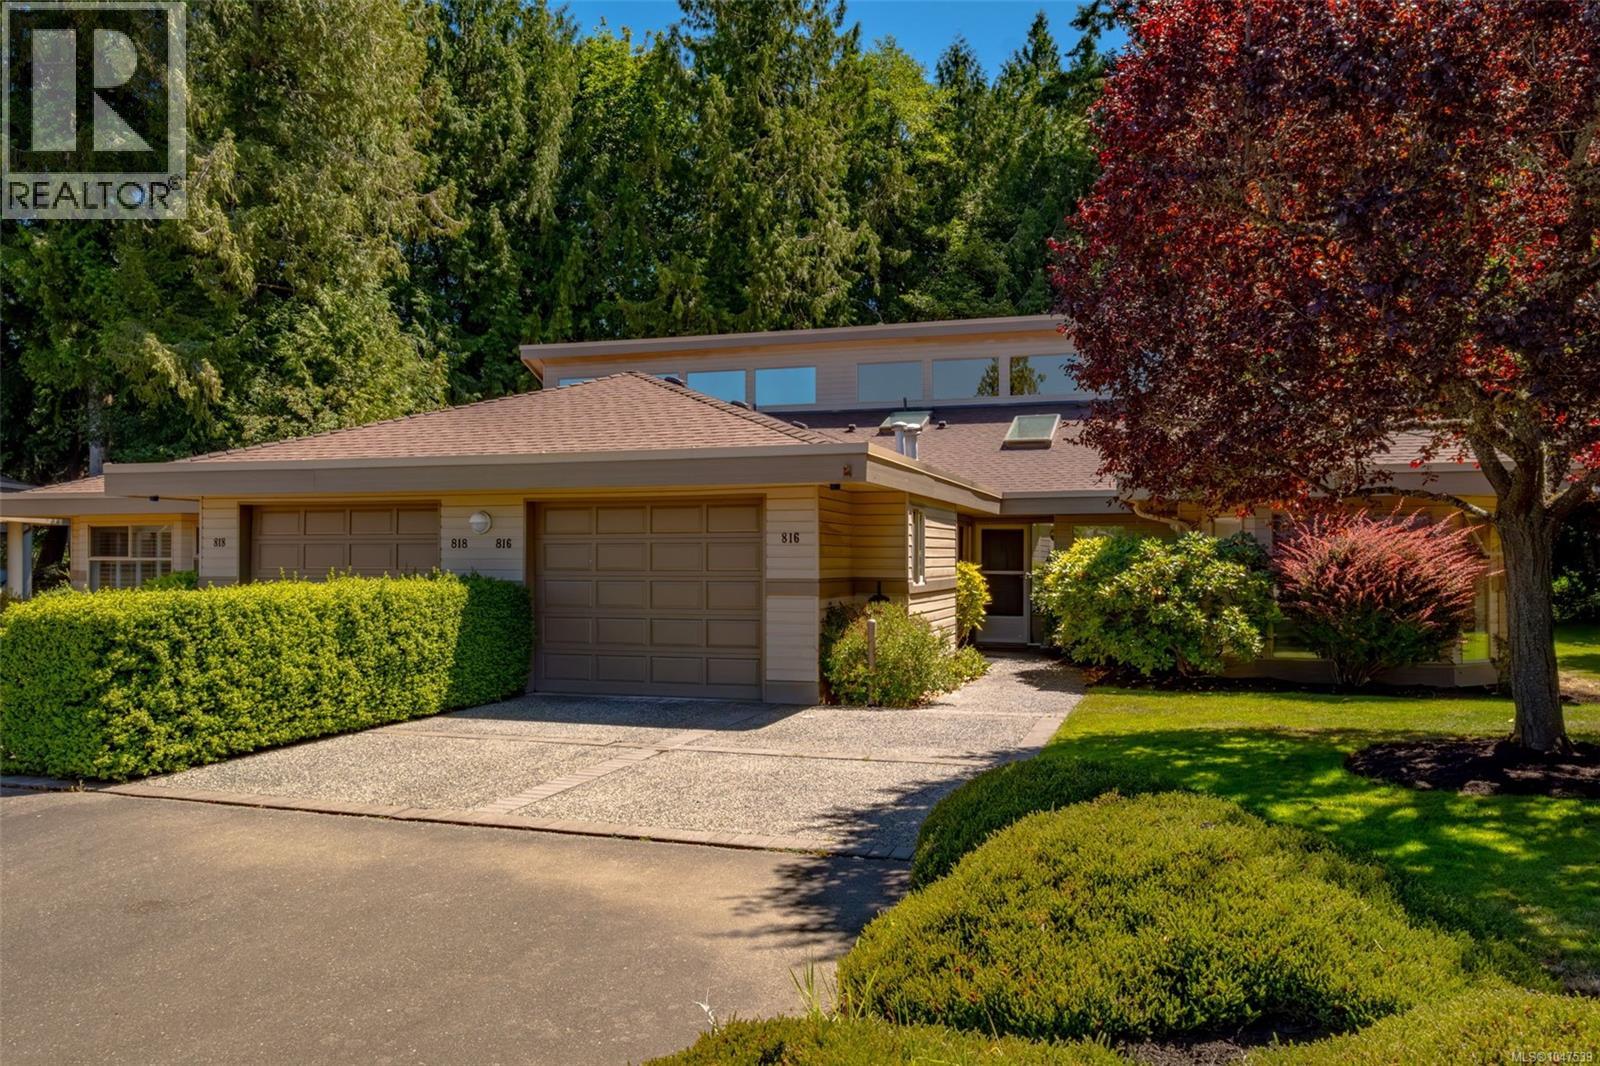
Welcome to St. Andrews at French Creek â one of Parksville's most sought-after communities, backing directly onto the acclaimed Morning Star Golf Course. This beautifully staged 2-bed, 2-bath townhome offers 1,686 sq.ft. of single-level living at its finest. Step through the skylit foyer into a dramatic main living area with soaring 24-foot vaulted ceilings and west-facing clerestory windows that pour afternoon light deep into the space. A cozy fireplace anchors the room, with flexible space for dining, a lounge, or whatever suits your lifestyle. The bright kitchen features its own skylight and flows naturally into a casual dining or TV area. Come fall and winter, you'll love the in-floor radiant heat throughout â warm, consistent, and remarkably efficient. The primary suite offers a walk-in closet and an elegant 5-piece ensuite with double sinks, a soaker tub, and a separate shower. The second bedroom features a cheater door to the main bath â ideal for guests. Outside, a private patio looks directly onto Morning Star's fairways â a peaceful backdrop that makes every morning better. Single garage, in-suite laundry, and a warm, well-managed strata community complete the picture. Ready for a home that matches the lifestyle you've worked hard for? 816 Lakes Boulevard deserves a serious look. (id:67197)
Key Facts
- Price
- $639,000
- Property Type
- Single Family
- Transaction Type
- For sale
- Bedrooms
- 2
- Bathrooms
- 2
- Parking
- 2
- MLS® Number
- 1047539
- Interior Size
- 1686 sqft
- Year Built
- 1993
- Ownership Type
- Strata
Location
816 Lakes Blvd, French Creek, British Columbia V9P2P8
Open MapRooms
| Room | Level | Dimensions |
|---|---|---|
| Other | Main level | 7 ft x 6 ft |
| Primary Bedroom | Main level | 16 ft x 11 ft |
| Laundry room | Main level | 7 ft x 5 ft |
| Kitchen | Main level | Measurements not available x 9 ft |
| Living room | Main level | Measurements not available x 23 ft |
| Ensuite | Main level | 5-Piece |
| Dining room | Main level | 15'8 x 12'2 |
| Bedroom | Main level | 16'2 x 11'7 |
| Bathroom | Main level | 3-Piece |
Building Details
- Building Type
- Row / Townhouse
- Architectural Style
- Other
- Bathrooms
- 2
- Cooling
- Window air conditioner
- Fireplace
- Yes
- Fireplaces
- 1
- Heating Fuel
- Natural gas, Other
- Heating
- Hot Water
- Interior Size
- 1686 sqft
- Year Built
- 1993
Land Details
- Acreage
- No
Property Features
- Central location
- Cul-de-sac
- Park setting
- Wooded area
- Other
- Golf course/parkland
- Marine Oriented
- Pets Allowed
- Family Oriented
Ownership Information
- Ownership Type
- Strata
- Zoning Type
- Residential
Maintenance Information
- Maintenance Fee
- 651.14
- Payment Unit
- Monthly
Agent / Brokerage Contact
Listing Representation
eXp Realty (NA)
View REALTOR.ca sourceListing Agent
Bob Dawe
Personal Real Estate Corporation
Listing Office
eXp Realty (NA)
Book a Showing
Send a note from this page and we will reply about this property.