For Sale
816 160 Wilson St
Victoria, British Columbia V9A7P9
$799,900
2 Beds · 2 Baths · 1 Parking · Single Family
Updated 2026-08-26 11:33:51+00
Status
For Sale
Bedrooms
2
Bathrooms
2
Interior Size
977 sqft
Parking
1
MLS®
1047880
Property Overview
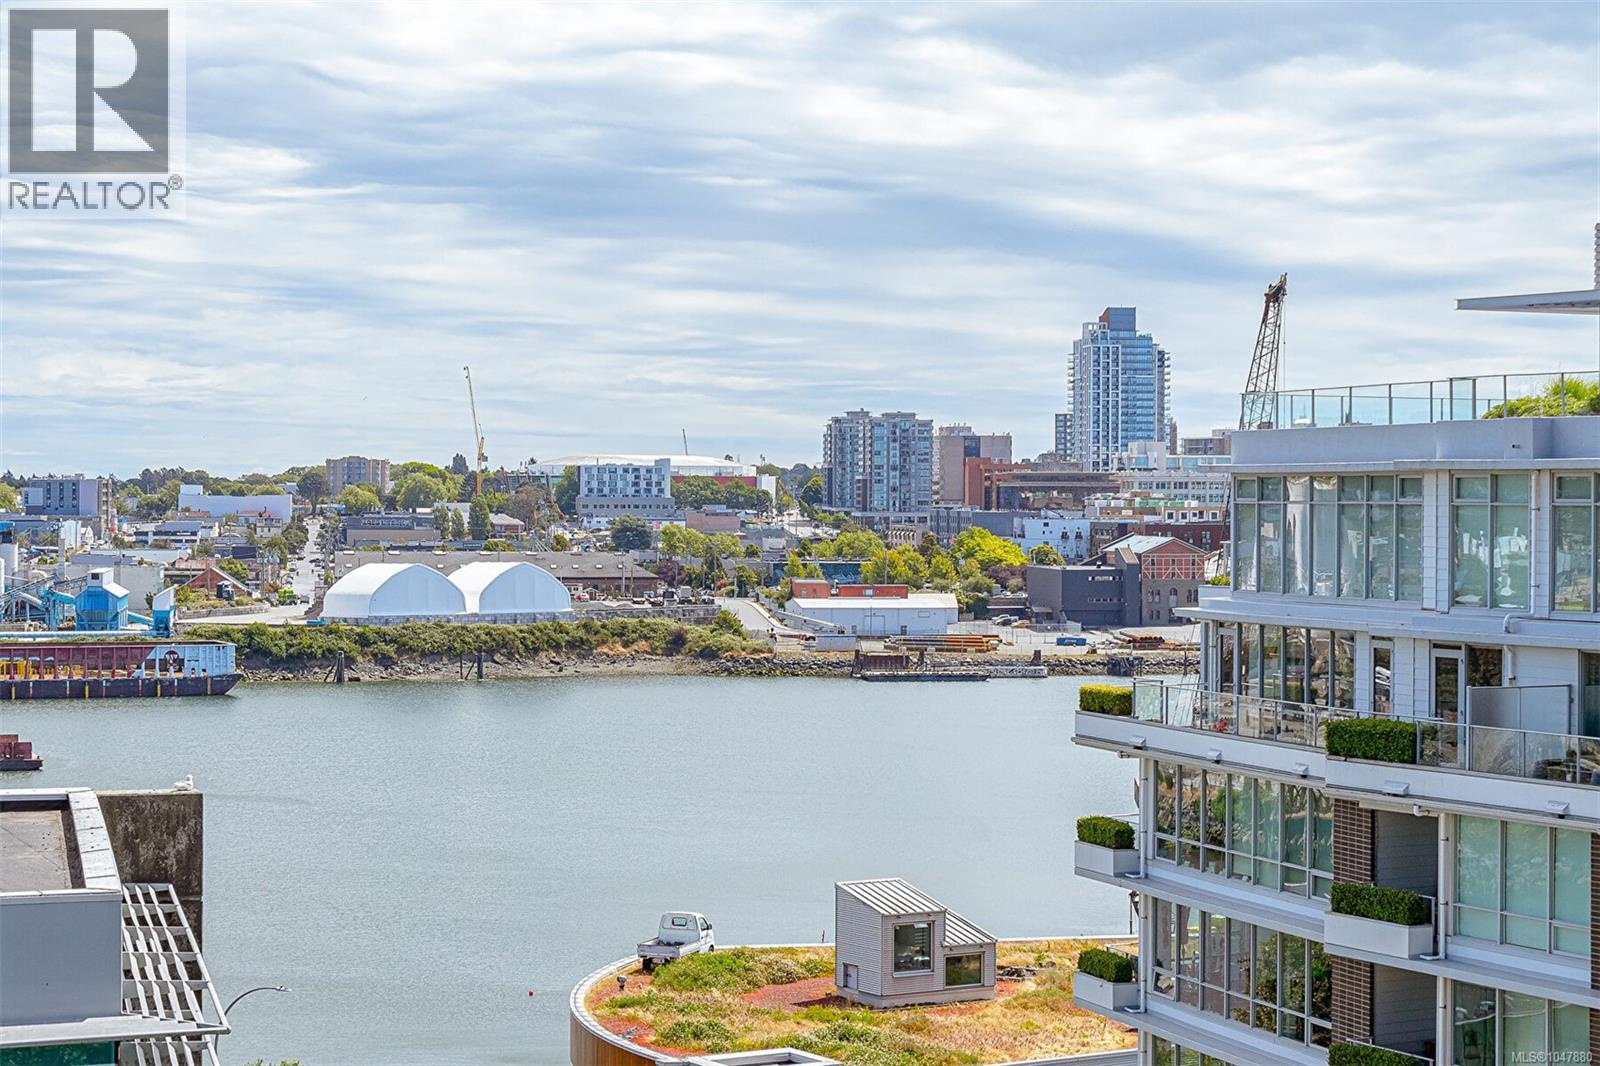
Bright and modern 2-bedroom, 2-bathroom condo in the sought-after Parc Residences in Vic West. Perched on the 8th floor of this steel-and-concrete building, this 990 sq.ft. corner home showcases spectacular views of Downtown Victoria, the Inner Harbour, and Mt. Baker. Enjoy the views through expansive floor-to-ceiling windows in all the rooms and from your huge private balcony. The open-concept layout features hardwood flooring, a cozy fireplace, and a stylish kitchen with stainless steel appliances, granite countertops, and an island with bar seating. The thoughtfully designed floor plan separates the bedrooms for enhanced privacy, while the spacious primary suite offers a walk-in closet and 4-piece ensuite. The second bedroom has an ergonomically designed custom murphy bed to desk combination. Steps to Westside Village Shopping Centre, Grocery, Starbucks, the Songhees Walkway, Galloping Goose Trail, and minutes to Downtown Victoria. Includes secure underground parking with Level 2 EV charging capability, storage locker, bike storage, gym, lounge and games room. Pet-friendly, rental-friendly, and no age restrictions. Call Now (id:67197)
Key Facts
- Price
- $799,900
- Property Type
- Single Family
- Transaction Type
- For sale
- Bedrooms
- 2
- Bathrooms
- 2
- Parking
- 1
- MLS® Number
- 1047880
- Interior Size
- 977 sqft
- Year Built
- 2005
- Ownership Type
- Strata
Location
816 160 Wilson St, Victoria, British Columbia V9A7P9
Open MapRooms
| Room | Level | Dimensions |
|---|---|---|
| Balcony | Main level | 25 ft x 5 ft |
| Ensuite | Main level | 4-Piece |
| Primary Bedroom | Main level | 12 ft x 13 ft |
| Bathroom | Main level | 4-Piece |
| Bedroom | Main level | 12 ft x 10 ft |
| Living room | Main level | 12 ft x 17 ft |
| Dining room | Main level | 12 ft x 9 ft |
| Kitchen | Main level | 12 ft x 9 ft |
| Entrance | Main level | 8 ft x 6 ft |
Building Details
- Building Type
- Apartment
- Bathrooms
- 2
- Cooling
- None
- Fireplace
- Yes
- Fireplaces
- 1
- Heating
- Baseboard heaters
- Interior Size
- 977 sqft
- Year Built
- 2005
Land Details
- Size Total
- 977 sqft
- Acreage
- No
Property Features
- Central location
- Irregular lot size
- Other
- Pets Allowed
- Family Oriented
Ownership Information
- Ownership Type
- Strata
- Zoning Type
- Residential
Maintenance Information
- Maintenance Fee
- 535.00
- Payment Unit
- Monthly
Agent / Brokerage Contact
Listing Representation
Pemberton Holmes Ltd.
View REALTOR.ca sourceListing Agent
Ram Raman
Personal Real Estate Corporation
Tricia Keller
Personal Real Estate Corporation
Kamryn Allen
Listing Office
Pemberton Holmes Ltd.
Pemberton Holmes Ltd. - Oak Bay
Book a Showing
Send a note from this page and we will reply about this property.