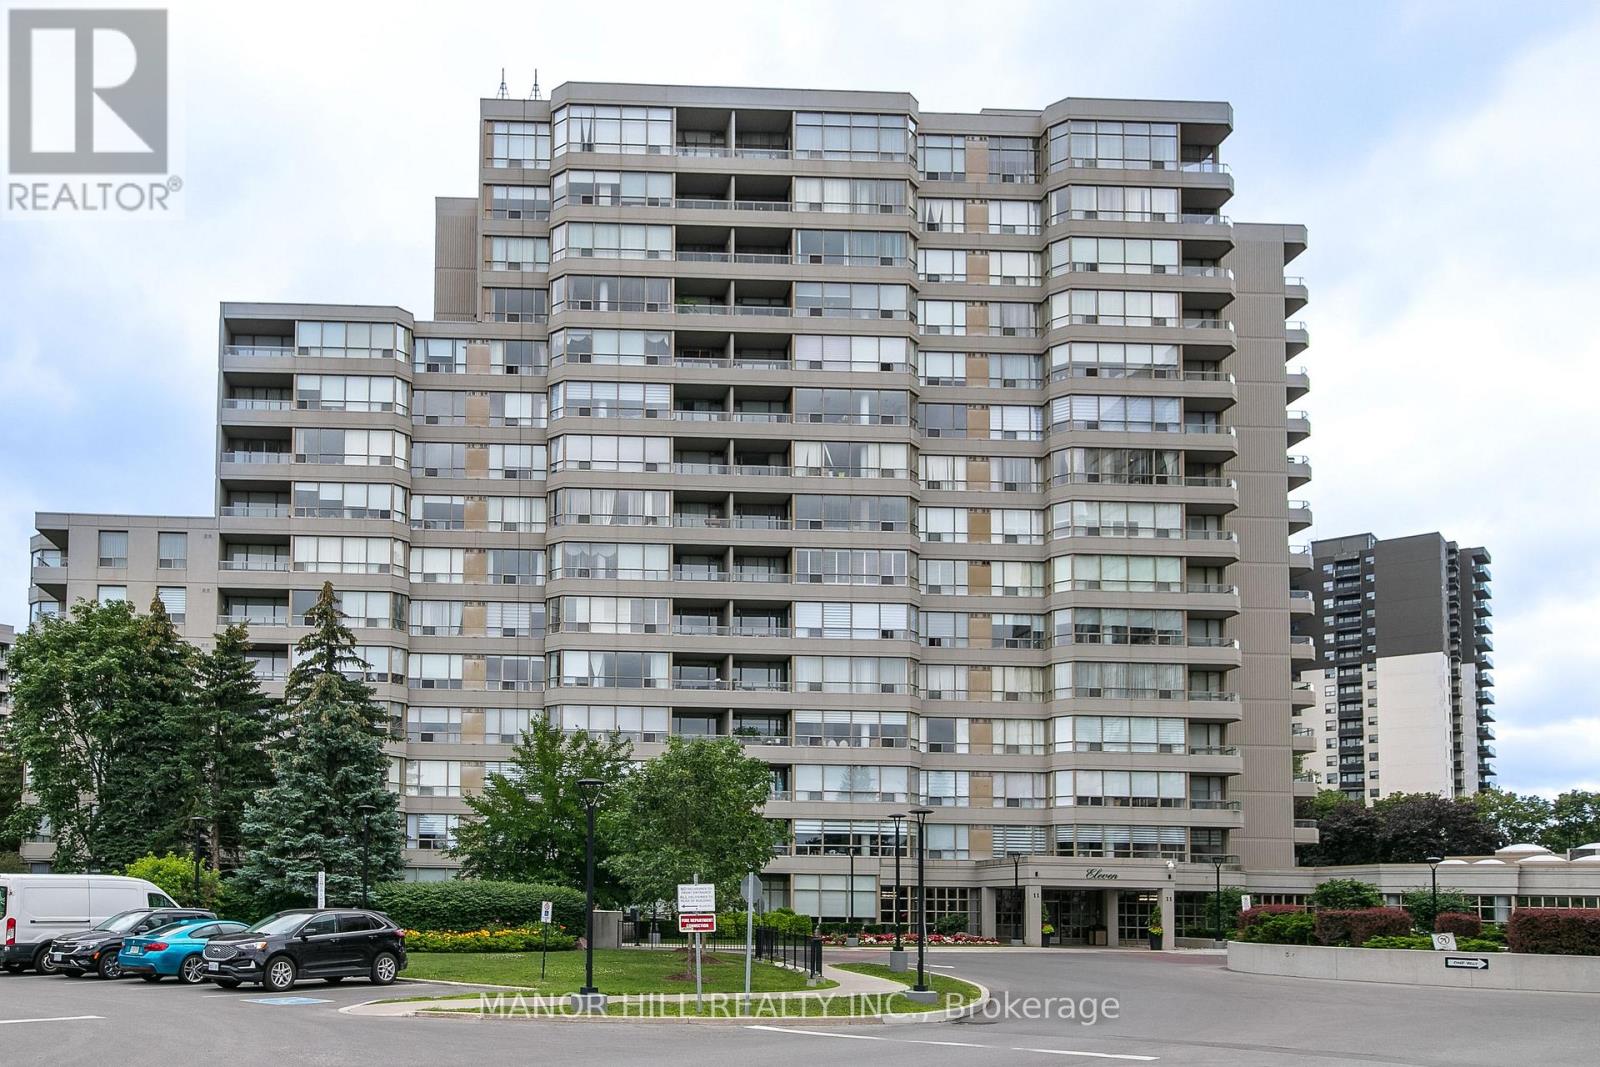
For Sale
814 - 11 TOWNSGATE DRIVE
Vaughan (Crestwood-Springfarm-Yorkhill), Ontario L4J8G4
$558,000
2 Beds · 2 Baths · 1 Parking · Single Family
Updated 2026-08-23 04:33:29+00
Status
For Sale
Bedrooms
2
Bathrooms
2
Interior Size
1000 - 1199 sqft
Parking
1
MLS®
N13679784
Property Overview
Welcome Home To This Well Appointed And Bright 2 Bed 2 Bath Unit. Freshly Painted With Brand New Flooring. Kitchen Features Timeless White Cabinetry and Stainless Steel Appliances. Bedrooms Are Spacious With Wall To Wall Windows And Closets With Ample Space. 2 Full Bathrooms Including A 4 Piece Master Ensuite Allows For Privacy And Convenience. Unit Features 1 Parking and 1 Locker. Building Features World Class Amenities With Gym, Indoor Pool, Outdoor Pool, Sauna, Tennis Courts, Billiards, Party Room, 24/7 Security And Unheard Of Conservatory. Enjoy The Benefit Of All Utilities Included In The Maintenance Fees Heat, Hydro, Water, A/C, Parking, and More Providing Excellent Cost Certainty And Affordability Enjoy nearby schools like St. Elizabeth Catholic High School, Newtonbrook High School, Fisherville Public School, Louis Honore Frechette French Emersion School, Hodan Nalayeh Secondary School, Brownridge Public School. Conveniently located in the Bathurst & Steeles area with access to shopping centres, grocery stores, Promenade Mall & Centrepoint Mall, Bathurst & Clark Resource Library & Goulding Community Recreation Centre. The location offers easy access to the TTC, Viva/YRT busses & Highways 407 & Highway 7. (id:67197)
Key Facts
- Price
- $558,000
- Property Type
- Single Family
- Transaction Type
- For sale
- Bedrooms
- 2
- Bathrooms
- 2
- Parking
- 1
- MLS® Number
- N13679784
- Interior Size
- 1000 - 1199 sqft
- Ownership Type
- Condominium/Strata
Location
814 - 11 TOWNSGATE DRIVE, Vaughan (Crestwood-Springfarm-Yorkhill), Ontario L4J8G4
Open MapBuilding Details
- Building Type
- Apartment
- Bedrooms Above Grade
- 2
- Bathrooms
- 2
- Basement
- None
- Cooling
- Central air conditioning
- Exterior Finish
- Concrete
- Fireplace
- No
- Heating Fuel
- Natural gas
- Heating
- Coil Fan
- Interior Size
- 1000 - 1199 sqft
Land Details
- Acreage
- No
Property Features
- Balcony
- Pets Allowed With Restrictions
Ownership Information
- Ownership Type
- Condominium/Strata
Maintenance Information
- Maintenance Fee
- 1094.00
- Maintenance Fee Type
- Heat, Electricity, Water, Common Area Maintenance, Cable TV, Insurance, Parking
- Payment Unit
- Monthly
Agent / Brokerage Contact
Listing Representation
MANOR HILL REALTY INC.
View REALTOR.ca sourceListing Agent
ANDREW JAMES SMITH
Broker
Listing Office
MANOR HILL REALTY INC.
Book a Showing
Send a note from this page and we will reply about this property.