For Sale
81289 FERN DRIVE
Ashfield-Colborne-Wawanosh (Colborne), Ontario N7A3X8
$1,599,900
2 Beds · 2 Baths · 23 Parking · Single Family
Updated 2026-09-23 13:29:58+00
Status
For Sale
Bedrooms
2
Bathrooms
2
Interior Size
2000 - 2500 sqft
Parking
23
MLS®
X13741096
Property Overview
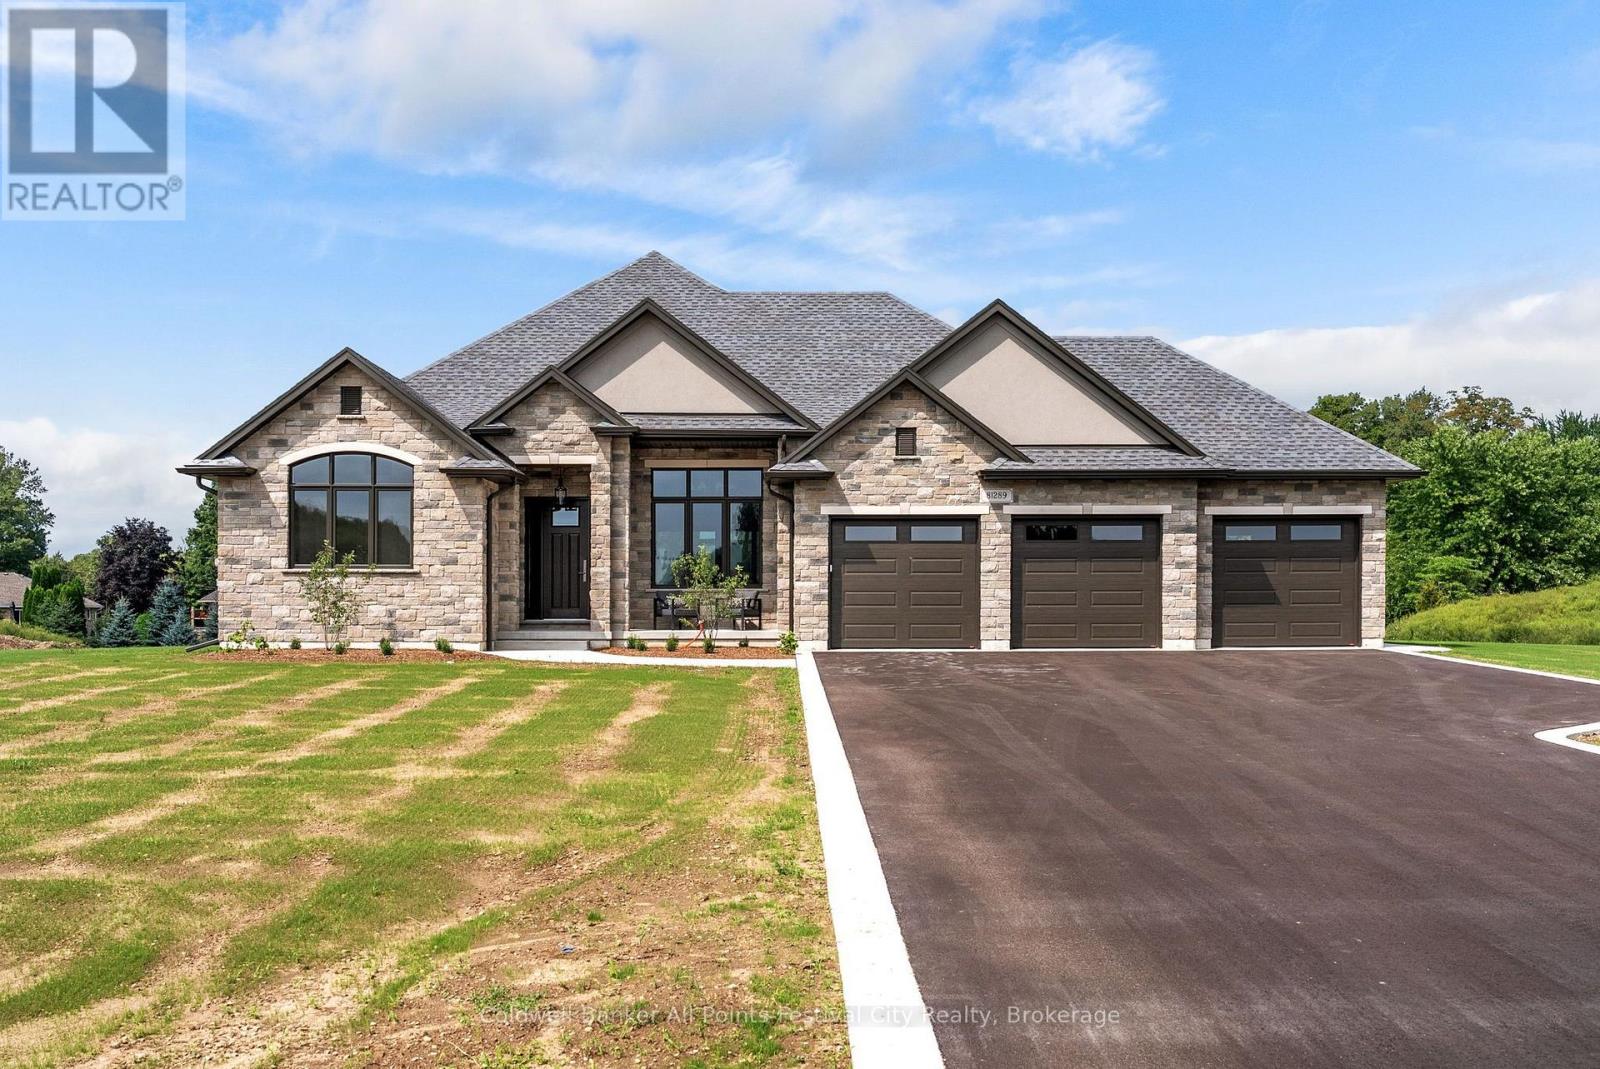
Welcome to exceptional rural living in the prestigious Saltford Estates, just minutes from beautiful Goderich. Set on approximately 1.1 acres with generous space and privacy from neighbouring properties, this newly built residence offers a rare combination of refined elegance, impressive craftsmanship, and effortless country living.With just over 2,000 sq. ft. of beautifully designed living space, this home showcases high-end finishes and thoughtful details throughout-quality and sophistication that truly must be seen and experienced to be appreciated. The open-concept design creates an inviting flow between the living, dining, and kitchen spaces, with an atmosphere that is both luxurious and comfortable.The stunning primary suite provides a private retreat, complemented by beautiful finishes and an elegant sense of scale. A remarkable three-car garage adds exceptional functionality, featuring heated floors and a convenient drive-through door providing direct access to the rear yard. The unfinished basement offers tremendous potential for future living space and is already enhanced by heated floors and direct access to the garage.Step outside and discover an exceptional extension of the home's living space. The covered rear patio is designed for year-round enjoyment, complete with a built-in BBQ and gas fireplace-perfect for entertaining guests or relaxing in the peaceful surroundings.This is upscale rural living at its finest: sophisticated, spacious, private, and just minutes from all that Goderich has to offer. A truly special new home where luxury, craftsmanship, and lifestyle come together. (id:67197)
Key Facts
- Price
- $1,599,900
- Property Type
- Single Family
- Transaction Type
- For sale
- Bedrooms
- 2
- Bathrooms
- 2
- Parking
- 23
- MLS® Number
- X13741096
- Interior Size
- 2000 - 2500 sqft
- Ownership Type
- Freehold
Location
81289 FERN DRIVE, Ashfield-Colborne-Wawanosh (Colborne), Ontario N7A3X8
Open MapRooms
| Room | Level | Dimensions |
|---|---|---|
| Other | Basement | 17.12 m x 16.96 m |
| Bedroom 2 | Main level | 4.09 m x 4.43 m |
| Primary Bedroom | Main level | 5.16 m x 4.6 m |
| Living room | Main level | 4.78 m x 5.54 m |
| Kitchen | Main level | 3.6 m x 6.04 m |
| Dining room | Main level | 3.25 m x 5.04 m |
| Laundry room | Main level | 2.72 m x 2.22 m |
Building Details
- Building Type
- House
- Architectural Style
- Bungalow
- Construction Style
- Detached
- Bedrooms Above Grade
- 2
- Bathrooms
- 2
- Basement
- N/A (Unfinished), N/A
- Basement Development
- Unfinished
- Cooling
- Central air conditioning, Air exchanger
- Exterior Finish
- Brick, Stucco
- Fireplace
- Yes
- Fireplaces
- 1
- Foundation
- Poured Concrete
- Heating Fuel
- Natural gas
- Heating
- Forced air
- Interior Size
- 2000 - 2500 sqft
- Stories
- 1
- Water
- Municipal water
Land Details
- Size Frontage
- 174 ft
- Size Depth
- 296 ft
- Acreage
- No
- Landscape Features
- Landscaped
- Sewer
- Septic System
- Amenities Nearby
- Beach, Golf Nearby, Hospital
Property Features
- Cul-de-sac
- Lighting
- Carpet Free
- Beach
- Golf Nearby
- Hospital
- Deck
- Patio(s)
- Porch
Ownership Information
- Ownership Type
- Freehold
Parking & Utilities
Utilities
- Cable - Available
- Electricity - Installed
Agent / Brokerage Contact
Listing Representation
Coldwell Banker All Points-Festival City Realty
View REALTOR.ca sourceListing Agent
DONNY RIVERS
Broker of Record
ERIN WILSON
Salesperson
Listing Office
Coldwell Banker All Points-Festival City Realty
Book a Showing
Send a note from this page and we will reply about this property.