For Sale
8128 MAIN STREET
Adjala-Tosorontio (Everett), Ontario L0M1J0
$799,999
3 Beds · 2 Baths · 4 Parking · Single Family
Updated 2026-09-15 16:33:37+00
Status
For Sale
Bedrooms
3
Bathrooms
2
Interior Size
1100 - 1500 sqft
Parking
4
MLS®
N13753802
Property Overview
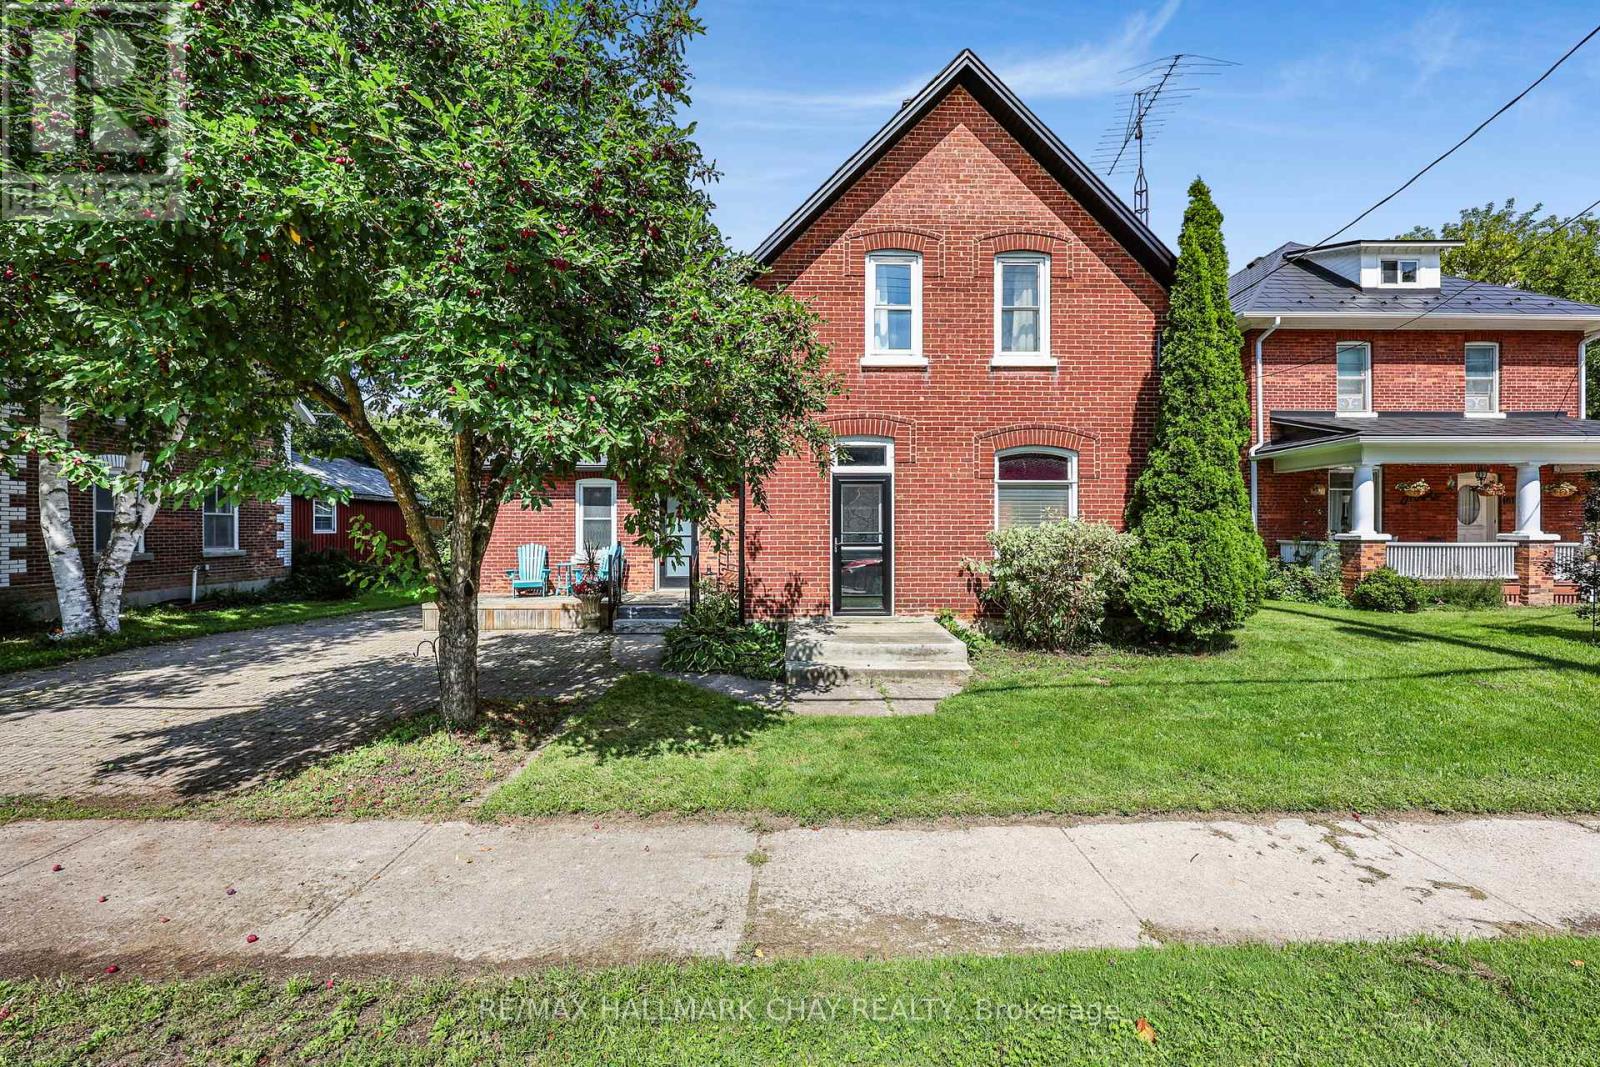
Nostalgia with modern touches welcomes you to this century home. A fully fenced yard on a 53 ft x 167 ft property invites you outside to find your zen. For hot summer days, you have the option of an above-ground swimming pool, or you can enjoy your favorite hobbies in the 400 sq ft detached workshop, which includes separate 60 amp service and a natural gas heater. Presently, it's used as a hangout for band get-togethers for music enthusiasts. So many options to make it your own space. All Stainless Steel appliances adorn this newly renovated kitchen. Laundry and a Primary bedroom are on the MAIN floor. (Hot tub and dishwasher are as is ) Shingles and eavestrough (2025) Furnace (2019) Fence (2022) Hot Water on Demand (2023) Blown insulation in Attic (2024) Come make this house your home. (id:67197)
Key Facts
- Price
- $799,999
- Property Type
- Single Family
- Transaction Type
- For sale
- Bedrooms
- 3
- Bathrooms
- 2
- Parking
- 4
- MLS® Number
- N13753802
- Interior Size
- 1100 - 1500 sqft
- Ownership Type
- Freehold
Location
8128 MAIN STREET, Adjala-Tosorontio (Everett), Ontario L0M1J0
Open MapRooms
| Room | Level | Dimensions |
|---|---|---|
| Kitchen | Main level | 5.33 m x 4.15 m |
| Living room | Main level | 5.49 m x 3.96 m |
| Primary Bedroom | Main level | 3.81 m x 11.5 m |
| Bedroom 2 | Upper Level | 2.99 m x 3.05 m |
| Bedroom 3 | Upper Level | 3.35 m x 3.35 m |
Building Details
- Building Type
- House
- Construction Style
- Detached
- Bedrooms Above Grade
- 3
- Bathrooms
- 2
- Basement
- N/A (Unfinished)
- Basement Development
- Unfinished
- Cooling
- Central air conditioning
- Exterior Finish
- Brick
- Fireplace
- Yes
- Fireplaces
- 1
- Foundation
- Block, Stone
- Heating Fuel
- Natural gas
- Heating
- Forced air
- Interior Size
- 1100 - 1500 sqft
- Stories
- 2
- Water
- Municipal water
Land Details
- Size Frontage
- 53 ft ,8 in
- Size Depth
- 167 ft ,3 in
- Acreage
- No
- Sewer
- Septic System
- Amenities Nearby
- Park, Place of Worship, Schools
Property Features
- Conservation/green belt
- Carpet Free
- Sump Pump
- Park
- Place of Worship
- Schools
- Above ground pool
- Patio(s)
- Porch
- Workshop
Ownership Information
- Ownership Type
- Freehold
Agent / Brokerage Contact
Listing Representation
RE/MAX HALLMARK CHAY REALTY
View REALTOR.ca sourceListing Agent
DIANE BEAUCHESNE
Salesperson
JEAN BEAUCHESNE
Salesperson
Listing Office
RE/MAX HALLMARK CHAY REALTY
Book a Showing
Send a note from this page and we will reply about this property.