For Sale
8108 WESTLAKE STREET
Burnaby, British Columbia V5A2B4
$2,788,000
7 Beds · 6 Baths · 9 Parking · Single Family
Updated 2026-09-23 18:58:02+00
Status
For Sale
Bedrooms
7
Bathrooms
6
Interior Size
5618 sqft
Parking
9
MLS®
R3162396
Property Overview
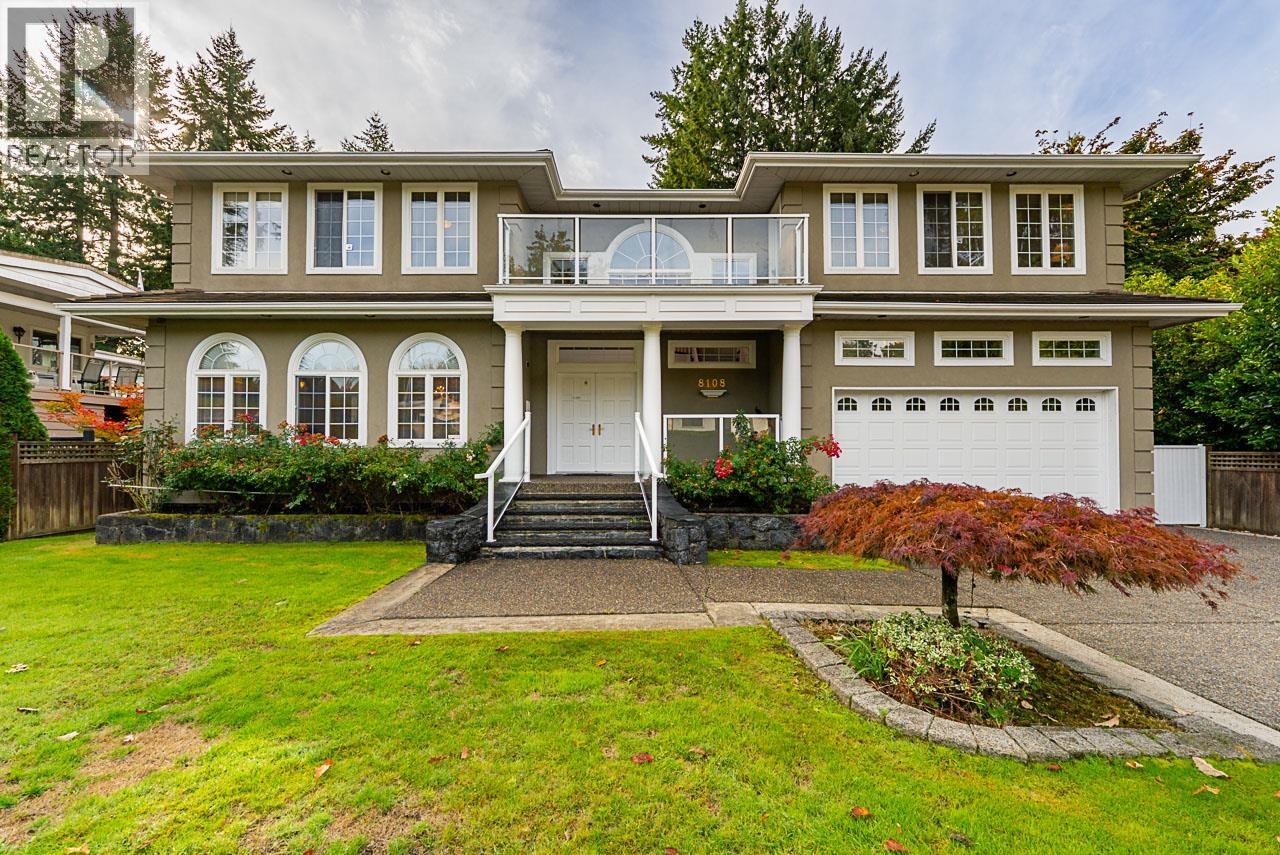
*OPEN HOUSE SUN 2-4pm*Custom European built family home w/over 5600sf offering 7 bedrms, 6 bathrms, triple car garages & 9950sf level, fenced south lot in desirable Gov't Rd area on quiet Westlake St. Enter the gated, level driveway into the grand foyer w/formal livingrm w/gas fireplace & diningrm. Large open bright kitchen w/gas cooktop, S/S appliances & island. Spacious eating area adjacent to family rm w/gas fireplace & access to sunny South facing sundeck overlooking grassy, fenced yard & single garage at back. Upstairs offers 4 large bedrooms, 3 bathrms. Primary bedrm w/large ensuite, jetted tub & deck access. Bsmt has newer s/c 2 bedrm, 2 bathrm suite for mortgage helper plus media home theatre room. Located with min walk to popular Seaforth School, Costco, Skytrain, SFU & Bby Lake. (id:67197)
Key Facts
- Price
- $2,788,000
- Property Type
- Single Family
- Transaction Type
- For sale
- Bedrooms
- 7
- Bathrooms
- 6
- Parking
- 9
- MLS® Number
- R3162396
- Interior Size
- 5618 sqft
- Year Built
- 1994
- Ownership Type
- Freehold
Location
8108 WESTLAKE STREET, Burnaby, British Columbia V5A2B4
Open MapBuilding Details
- Building Type
- House
- Architectural Style
- 2 Level
- Construction Style
- Detached
- Bathrooms
- 6
- Basement
- Full (Unknown)
- Basement Development
- Unknown
- Fireplace
- Yes
- Fireplaces
- 2
- Heating Fuel
- Natural gas
- Heating
- Radiant heat
- Interior Size
- 5618 sqft
- Year Built
- 1994
Land Details
- Size Total
- 9950 sqft
- Size Frontage
- 75 ft
- Acreage
- No
- Landscape Features
- Garden Area
- Amenities Nearby
- Golf Course, Recreation, Shopping
Property Features
- Central location
- Private setting
- Golf Course
- Recreation
- Shopping
Ownership Information
- Ownership Type
- Freehold
Parking & Utilities
Parking
- Parking - 2 spaces
Agent / Brokerage Contact
Listing Representation
Macdonald Realty
View REALTOR.ca sourceListing Agent
Carsten Love
Personal Real Estate Corporation, The Love Team
Derek Love
Personal Real Estate Corporation, The Love Team
Listing Office
Macdonald Realty
Book a Showing
Send a note from this page and we will reply about this property.