For Rent
810 - 7 LORRAINE DRIVE
Toronto (Willowdale West), Ontario M2N7H2
Contact for pricing
2 Beds · 2 Baths · 1 Parking · Single Family
Updated 2026-09-01 19:28:17+00
Status
For Rent
Bedrooms
2
Bathrooms
2
Interior Size
800 - 899 sqft
Parking
1
MLS®
C13732934
Property Overview
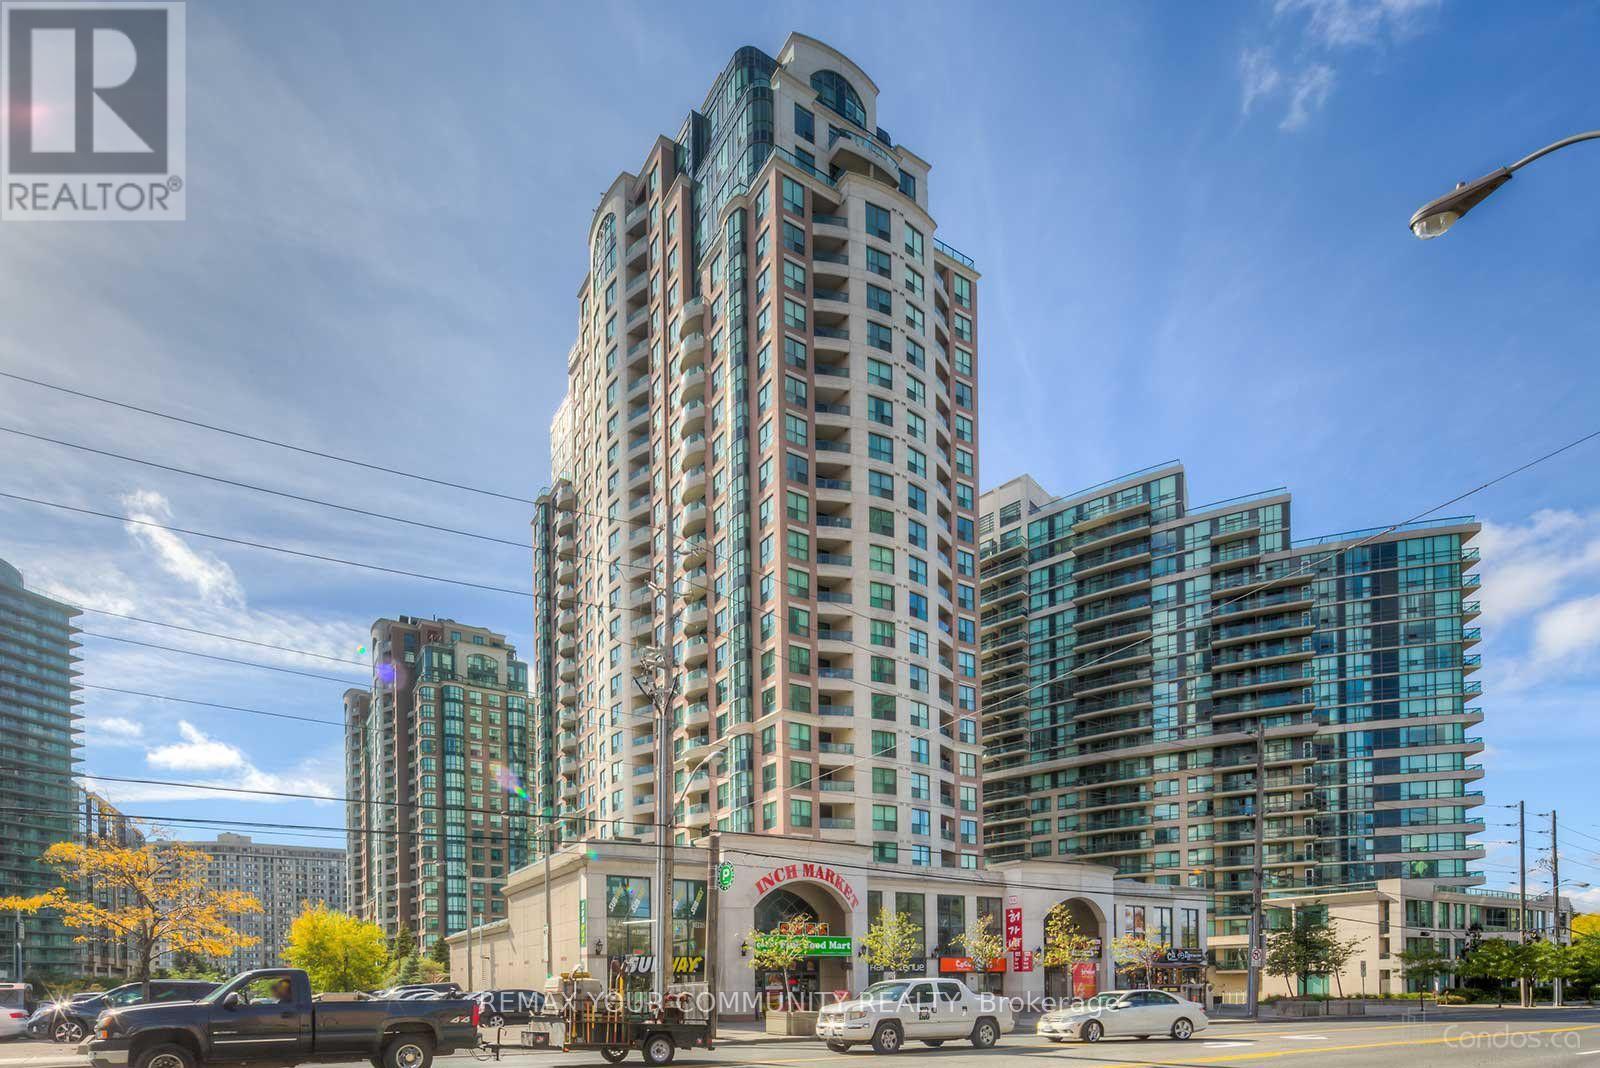
'Welcome to this spacious and fully renovated 2-bedroom plus den, 2-bathroom condo in the heart of North York, just steps from Finch Subway Station. This move-in-ready unit offers over 800 sq. ft. of living space and has been freshly painted throughout.The condo features new laminate flooring, new window coverings, new light fixtures, and a renovated kitchen with granite countertops, backsplash, breakfast bar, and stainless steel appliances, including a brand-new refrigerator and washer. Both bathrooms have been fully renovated. The west-facing balcony offers plenty of natural light, while the primary bedroom features a 4-pice ensuite. The den provides the perfect space for a home office.Enjoy an exceptionally convenient location with easy access to TTC, Finch Subway Station, GO Bus Terminal, major banks, 24-hour Shoppers Drug Mart, restaurants, coffee shops, schools, library, theatre, and community centre-all along Yonge Street.Building amenities include visitor parking, an indoor pool, sauna, gym, and 24-hour concierge. A fantastic opportunity to enjoy comfortable living in one of North York's most convenient locations! (id:67197)
Key Facts
- Price
- Contact for pricing
- Property Type
- Single Family
- Transaction Type
- For rent
- Bedrooms
- 2
- Bathrooms
- 2
- Parking
- 1
- MLS® Number
- C13732934
- Interior Size
- 800 - 899 sqft
- Ownership Type
- Condominium/Strata
Location
810 - 7 LORRAINE DRIVE, Toronto (Willowdale West), Ontario M2N7H2
Open MapRooms
| Room | Level | Dimensions |
|---|---|---|
| Living room | Flat | 4.83 m x 3.34 m |
| Dining room | Flat | 4.83 m x 3.34 m |
| Kitchen | Flat | 3.8 m x 3.26 m |
| Primary Bedroom | Flat | 3.81 m x 3.07 m |
| Bedroom 2 | Flat | 3.32 m x 2.52 m |
| Den | Flat | 2.42 m x 2.36 m |
Building Details
- Building Type
- Apartment
- Bedrooms Above Grade
- 2
- Bathrooms
- 2
- Basement
- None
- Cooling
- Central air conditioning
- Exterior Finish
- Concrete
- Fireplace
- No
- Heating Fuel
- Natural gas
- Heating
- Forced air
- Interior Size
- 800 - 899 sqft
Land Details
- Acreage
- No
- Amenities Nearby
- Park, Public Transit, Schools
Property Features
- Balcony
- Carpet Free
- Park
- Public Transit
- Schools
- Indoor pool
Ownership Information
- Ownership Type
- Condominium/Strata
- Lease
- 3000.00
Agent / Brokerage Contact
Listing Representation
REMAX YOUR COMMUNITY REALTY
View REALTOR.ca sourceListing Agent
LANA GRICHANIK
Broker
Listing Office
REMAX YOUR COMMUNITY REALTY
Book a Showing
Send a note from this page and we will reply about this property.