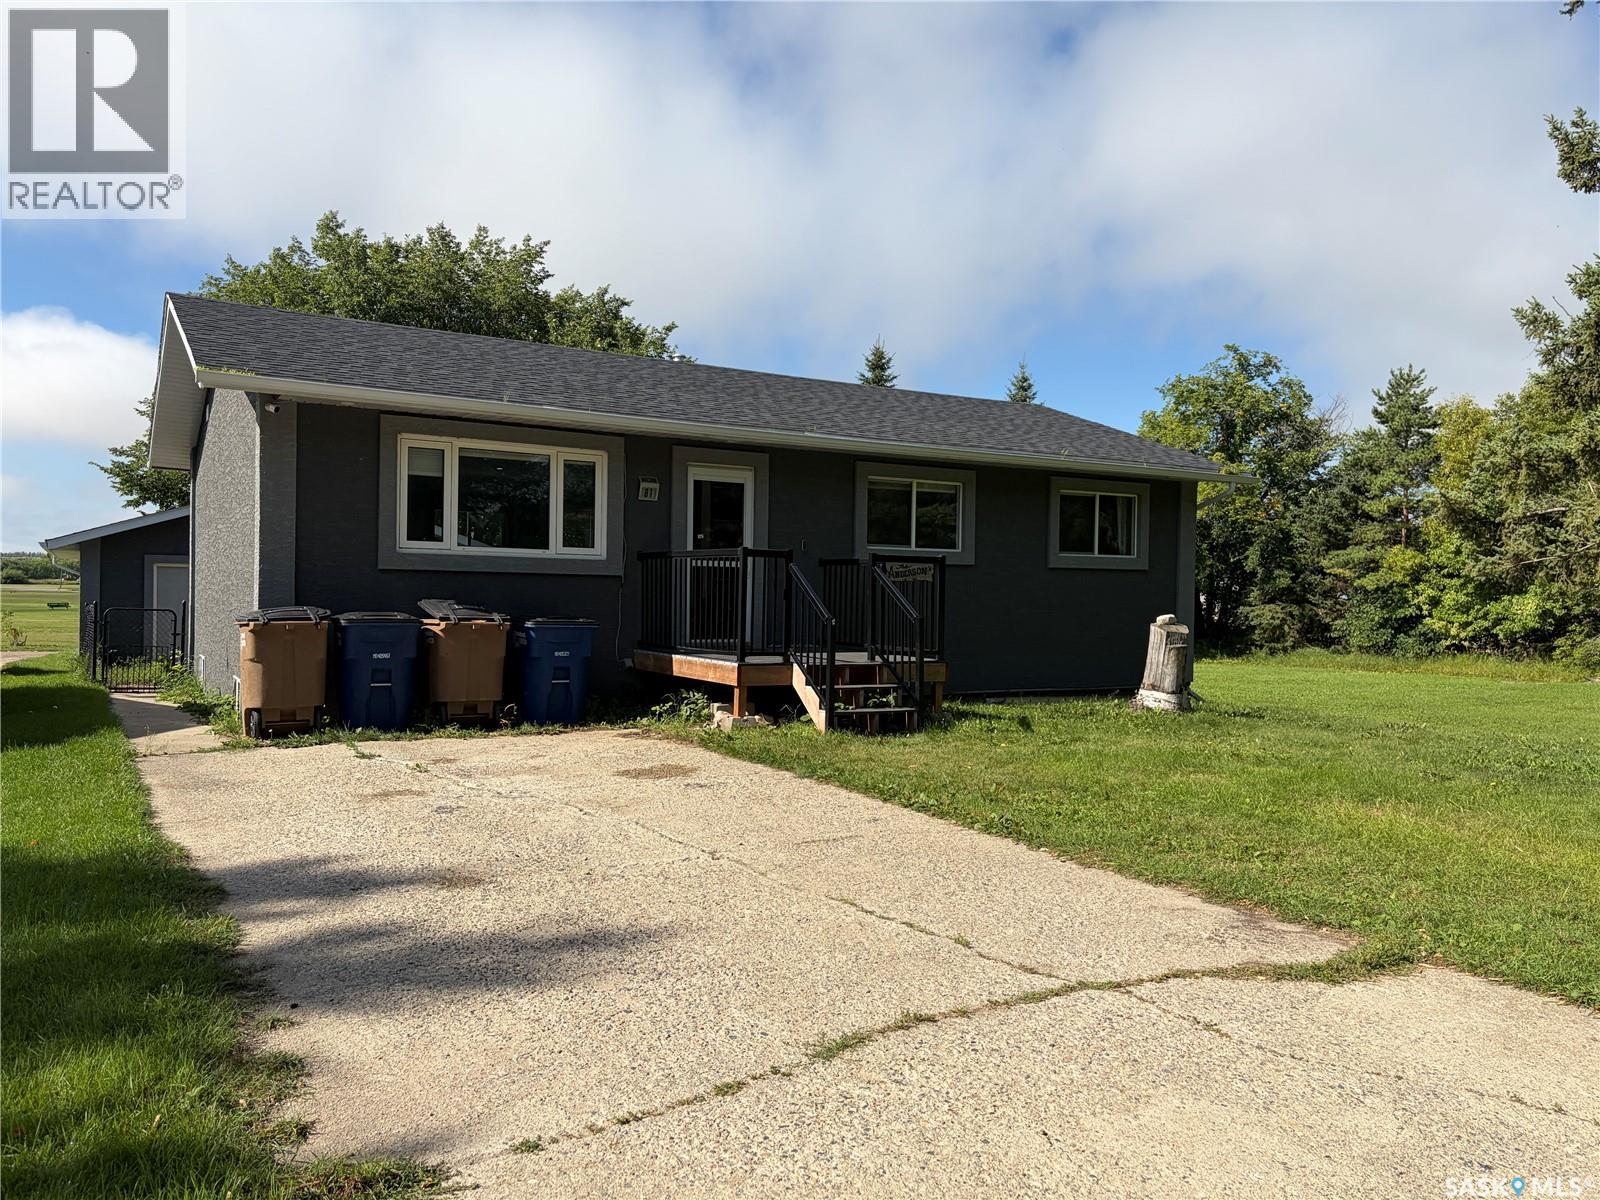
For Sale
81 Horkoff AVENUE
Wadena, Saskatchewan S0A4J0
$264,900
6 Beds · 2 Baths · Single Family
Updated 2026-09-21 22:20:10+00
Status
For Sale
Bedrooms
6
Bathrooms
2
Interior Size
1040 sqft
MLS®
SK047702
Property Overview
Welcome to 81 Horkoff in Wadena, a spacious and well-updated 6-bedroom, 2-bathroom home offering plenty of room for a growing family. The bright, open-concept main floor features a newer kitchen, updated flooring, included appliances and convenient main-floor laundry. Additional improvements include PVC windows, fiberglass shingles, composite decking with modern Regal railing, and newer stucco with rigid exterior insulation beneath. The basement provides excellent additional living space and features a bathroom updated in early 2026. Outside, enjoy a generous patio, a fenced house yard and two adjacent lots included with the property offering exceptional outdoor space and future possibilities. A finished and heated double detached garage completes this impressive package. With its extensive living space, valuable updates and oversized yard, this property deserves a closer look! (id:67197)
Key Facts
- Price
- $264,900
- Property Type
- Single Family
- Transaction Type
- For sale
- Bedrooms
- 6
- Bathrooms
- 2
- MLS® Number
- SK047702
- Interior Size
- 1040 sqft
- Year Built
- 1981
- Ownership Type
- Freehold
Location
81 Horkoff AVENUE, Wadena, Saskatchewan S0A4J0
Open MapRooms
| Room | Level | Dimensions |
|---|---|---|
| Office | Basement | 11 ft x 16 ft |
| Bedroom | Basement | 9 ft ,2 in x 12 ft |
| Bedroom | Basement | 11 ft x 12 ft |
| 3pc Bathroom | Basement | 4 ft ,8 in x 7 ft |
| Bedroom | Basement | 12 ft ,7 in x 10 ft ,3 in |
| Storage | Basement | 10 ft x 7 ft ,3 in |
| Other | Basement | 7 ft ,7 in x 8 ft |
| Foyer | Main level | 6 ft ,7 in x 6 ft |
| Living room | Main level | 13 ft ,4 in x 11 ft ,5 in |
| Kitchen/Dining room | Main level | 16 ft ,4 in x 12 ft |
| Bedroom | Main level | 8 ft ,3 in x 9 ft ,3 in |
| Laundry room | Main level | 11 ft ,2 in x 6 ft ,10 in |
| Bedroom | Main level | 10 ft ,11 in x 8 ft |
| Primary Bedroom | Main level | 11 ft x 12 ft |
| Foyer | Main level | 4 ft x 4 ft |
Building Details
- Building Type
- House
- Architectural Style
- Bungalow
- Construction Style
- Detached
- Bathrooms
- 2
- Basement
- Full (Partially finished)
- Basement Development
- Partially finished
- Cooling
- Central air conditioning
- Fireplace
- No
- Heating Fuel
- Natural gas
- Heating
- Forced air
- Interior Size
- 1040 sqft
- Stories
- 1
- Year Built
- 1981
Land Details
- Size Total
- 18000 sqft
- Size Frontage
- 150 ft
- Acreage
- No
- Landscape Features
- Lawn
Property Features
- Deck
- Patio(s)
Ownership Information
- Ownership Type
- Freehold
Parking & Utilities
Parking
- Parking - 5 spaces
Agent / Brokerage Contact
Listing Representation
Century 21 Fusion
View REALTOR.ca sourceListing Agent
Jesse Kazakoff
Salesperson
Listing Office
Century 21 Fusion
Book a Showing
Send a note from this page and we will reply about this property.