For Sale
81 5858 142 STREET
Surrey, British Columbia V3X0H2
$699,999
3 Beds · 2 Baths · 2 Parking · Single Family
Updated 2026-09-12 23:18:45+00
Status
For Sale
Bedrooms
3
Bathrooms
2
Interior Size
1340 sqft
Parking
2
MLS®
R3162840
Property Overview
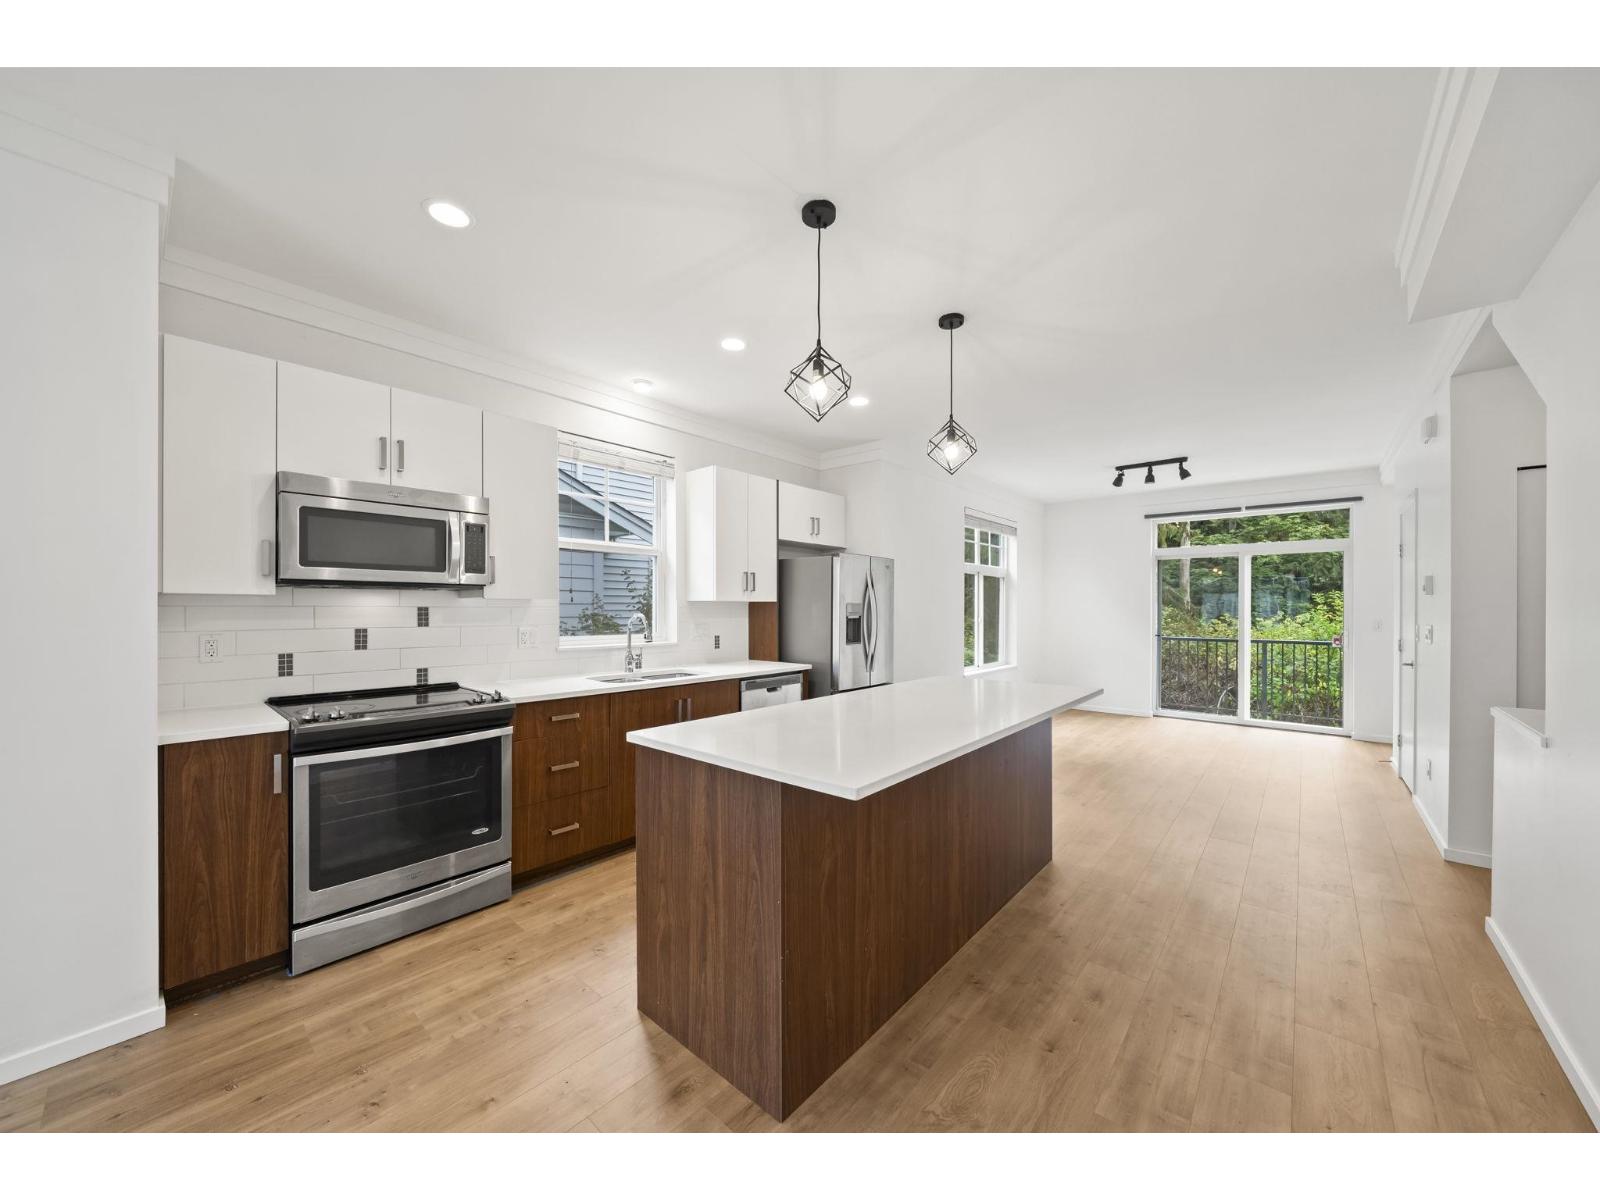
Welcome home to BROOKLYN VILLAGE, located in convenient Sullivan Station. This updated 3 bed, 2 bath, 2014 home boasts 9' ceilings on the main floor, a stainless steel & quartz kitchen and brand new laminate floors. The open concept, freshly painted main level has a deck off the kitchen plus a spacious dining/living space. Enjoy lots of light and great air flow in this corner home. This TH features a huge 560 sq ft tandem garage with room for a shop or rec room at the back. Garage also features a large storage area. A fenced yard (over 400 sq ft) at the rear backs onto green space for peace and quiet. Brooklyn Village is situated within walking distance of Elementary, Traditional & High Schools.Your new home is waiting for you! Shopping, YMCA & more are minutes away. Some images are virtually staged. (id:67197)
Key Facts
- Price
- $699,999
- Property Type
- Single Family
- Transaction Type
- For sale
- Bedrooms
- 3
- Bathrooms
- 2
- Parking
- 2
- MLS® Number
- R3162840
- Interior Size
- 1340 sqft
- Ownership Type
- Strata
Location
81 5858 142 STREET, Surrey, British Columbia V3X0H2
Open MapBuilding Details
- Building Type
- Row / Townhouse
- Architectural Style
- 3 Level, Other
- Construction Style
- Attached
- Bathrooms
- 2
- Basement
- None (Unknown)
- Basement Development
- Unknown
- Fireplace
- No
- Heating
- Baseboard heaters
- Interior Size
- 1340 sqft
- Stories
- 3
- Water
- Municipal water
Land Details
- Acreage
- No
- Sewer
- Sanitary sewer, Storm sewer
Property Features
- Pets Allowed With Restrictions
- Rentals Allowed With Restrictions
- Playground
Ownership Information
- Ownership Type
- Strata
Maintenance Information
- Maintenance Fee
- 310.59
- Payment Unit
- Monthly
Parking & Utilities
Utilities
- Electricity - Available
- Water - Available
Agent / Brokerage Contact
Listing Representation
RE/MAX Westcoast
View REALTOR.ca sourceListing Agent
Joe Preswick
Personal Real Estate Corporation, Steveston Real Estate Group
Listing Office
RE/MAX Westcoast
Book a Showing
Send a note from this page and we will reply about this property.