For Sale
8096 COUNTY ROAD 2 ROAD
Greater Napanee (Greater Napanee), Ontario K7R3K6
$899,900
6 Beds · 3 Baths · 13 Parking · Single Family
Updated 2026-09-23 21:05:39+00
Status
For Sale
Bedrooms
6
Bathrooms
3
Interior Size
1500 - 2000 sqft
Parking
13
MLS®
X13707188
Property Overview
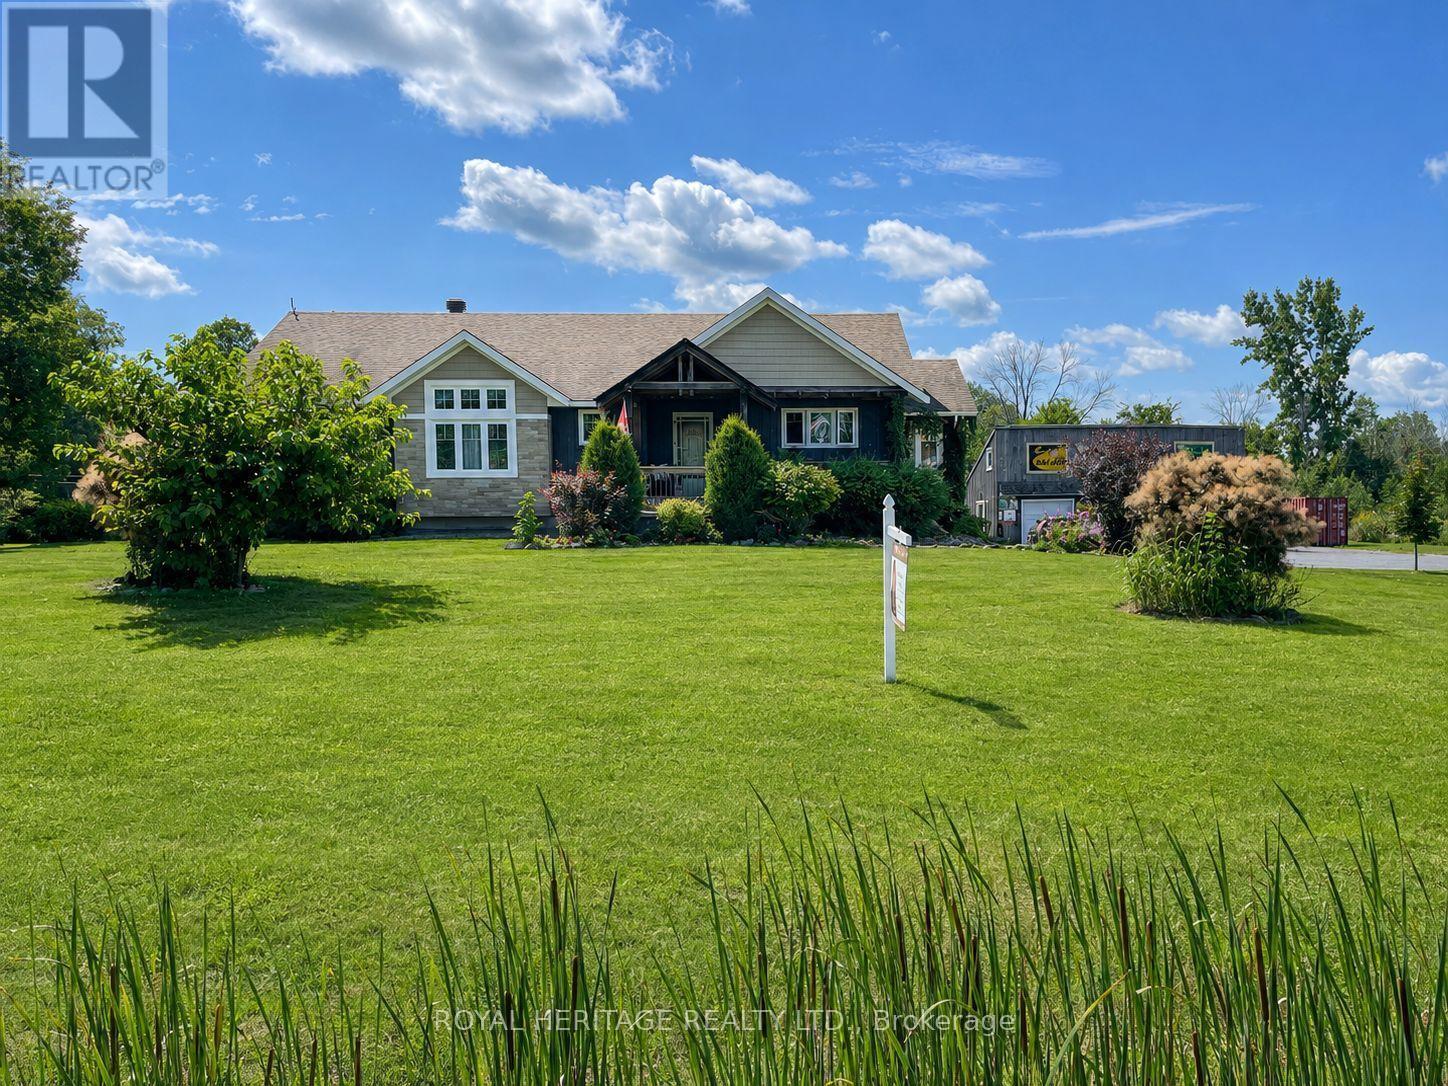
Discover a country property that offers far more than just a beautiful place to call home. Set on nearly 4 acres of landscaped grounds, this custom-built Craftsman-style bungalow combines privacy, spectacular sunset views, flexible multi-generational living, impressive garage and workshop space, and valuable income-producing features. The bright, open-concept main level is designed to take full advantage of the peaceful surroundings, with soaring vaulted ceilings, expansive windows and a striking double-sided gas fireplace. A sun-filled four-season sunroom extends the living space and opens to the wraparound deck, while the charming covered front porch provides another inviting place to relax and enjoy the property. Convenient main-floor laundry completes the functional layout. A standout feature is the triple-car detached garage/workshop with a spacious storage loft-ideal for the hobbyist, car enthusiast or anyone needing exceptional workspace and storage. The garage is also equipped with a 10KW solar system currently generating approximately $650 per month in additional income. The fully self-contained ground-level in-law suite offers exceptional flexibility, featuring its own entrance, full kitchen, two bedrooms plus a bonus room, 4-piece bathroom, laundry facilities and enclosed porch. An excellent option for extended family, guests or additional rental income. The property is currently operating as a successful Airbnb, providing supplemental income and welcoming local workers and visitors exploring the area's parks, waterfront, small-town amenities and scenic attractions. Beautifully landscaped and surrounded by mature greenery, this unique property offers room to breathe, multiple income opportunities and a lifestyle that's increasingly hard to find. Buyers may also wish to investigate future severance potential, subject to municipal requirements and approvals. **Nearly 4 acres. Two separate living spaces. Triple garage & workshop. Solar income. (id:67197)
Key Facts
- Price
- $899,900
- Property Type
- Single Family
- Transaction Type
- For sale
- Bedrooms
- 6
- Bathrooms
- 3
- Parking
- 13
- MLS® Number
- X13707188
- Interior Size
- 1500 - 2000 sqft
- Ownership Type
- Freehold
Location
8096 COUNTY ROAD 2 ROAD, Greater Napanee (Greater Napanee), Ontario K7R3K6
Open MapRooms
| Room | Level | Dimensions |
|---|---|---|
| Bedroom 4 | Lower level | 6.67 m x 3.32 m |
| Bedroom 5 | Lower level | 6.67 m x 3.32 m |
| Bedroom | Lower level | Measurements not available |
| Kitchen | Lower level | 5.21 m x 3.7 m |
| Family room | Lower level | 5.21 m x 3.7 m |
| Bedroom | Lower level | Measurements not available |
| Bedroom | Lower level | Measurements not available |
| Laundry room | Lower level | 2.19 m x 2.1 m |
| Utility room | Lower level | Measurements not available |
| Sunroom | Lower level | 4.66 m x 3.35 m |
| Kitchen | Main level | 7.69 m x 3.59 m |
| Eating area | Main level | 7.69 m x 3.59 m |
| Living room | Main level | 5.458 m x 5.4 m |
| Dining room | Main level | 4.64 m x 3.03 m |
| Sunroom | Main level | 4.69 m x 1.76 m |
| Primary Bedroom | Main level | 4.41 m x 4.34 m |
| Laundry room | Main level | 3.29 m x 1.82 m |
| Bedroom 2 | Main level | 3.81 m x 3.07 m |
| Bedroom 3 | Main level | 3.81 m x 3.02 m |
| Den | Main level | 2.22 m x 2.12 m |
Building Details
- Building Type
- House
- Architectural Style
- Bungalow
- Construction Style
- Detached
- Bedrooms Above Grade
- 3
- Bedrooms Below Grade
- 3
- Bathrooms
- 3
- Basement
- N/A, N/A, N/A
- Cooling
- Wall unit
- Exterior Finish
- Stone, Wood
- Fireplace
- Yes
- Fireplaces
- 1
- Foundation
- Poured Concrete
- Heating Fuel
- Natural gas
- Heating
- Other
- Interior Size
- 1500 - 2000 sqft
- Stories
- 1
Land Details
- Size Frontage
- 505 ft ,3 in
- Size Depth
- 636 ft ,9 in
- Acreage
- Yes
- Landscape Features
- Landscaped
- Sewer
- Septic System
- Amenities Nearby
- Place of Worship
Property Features
- Wooded area
- Irregular lot size
- Open space
- Flat site
- Sump Pump
- In-Law Suite
- Place of Worship
- Porch
- Patio(s)
Ownership Information
- Ownership Type
- Freehold
Agent / Brokerage Contact
Listing Representation
ROYAL HERITAGE REALTY LTD.
View REALTOR.ca sourceListing Agent
PATRICIA LOUISE GUEST
Salesperson
Listing Office
ROYAL HERITAGE REALTY LTD.
Book a Showing
Send a note from this page and we will reply about this property.