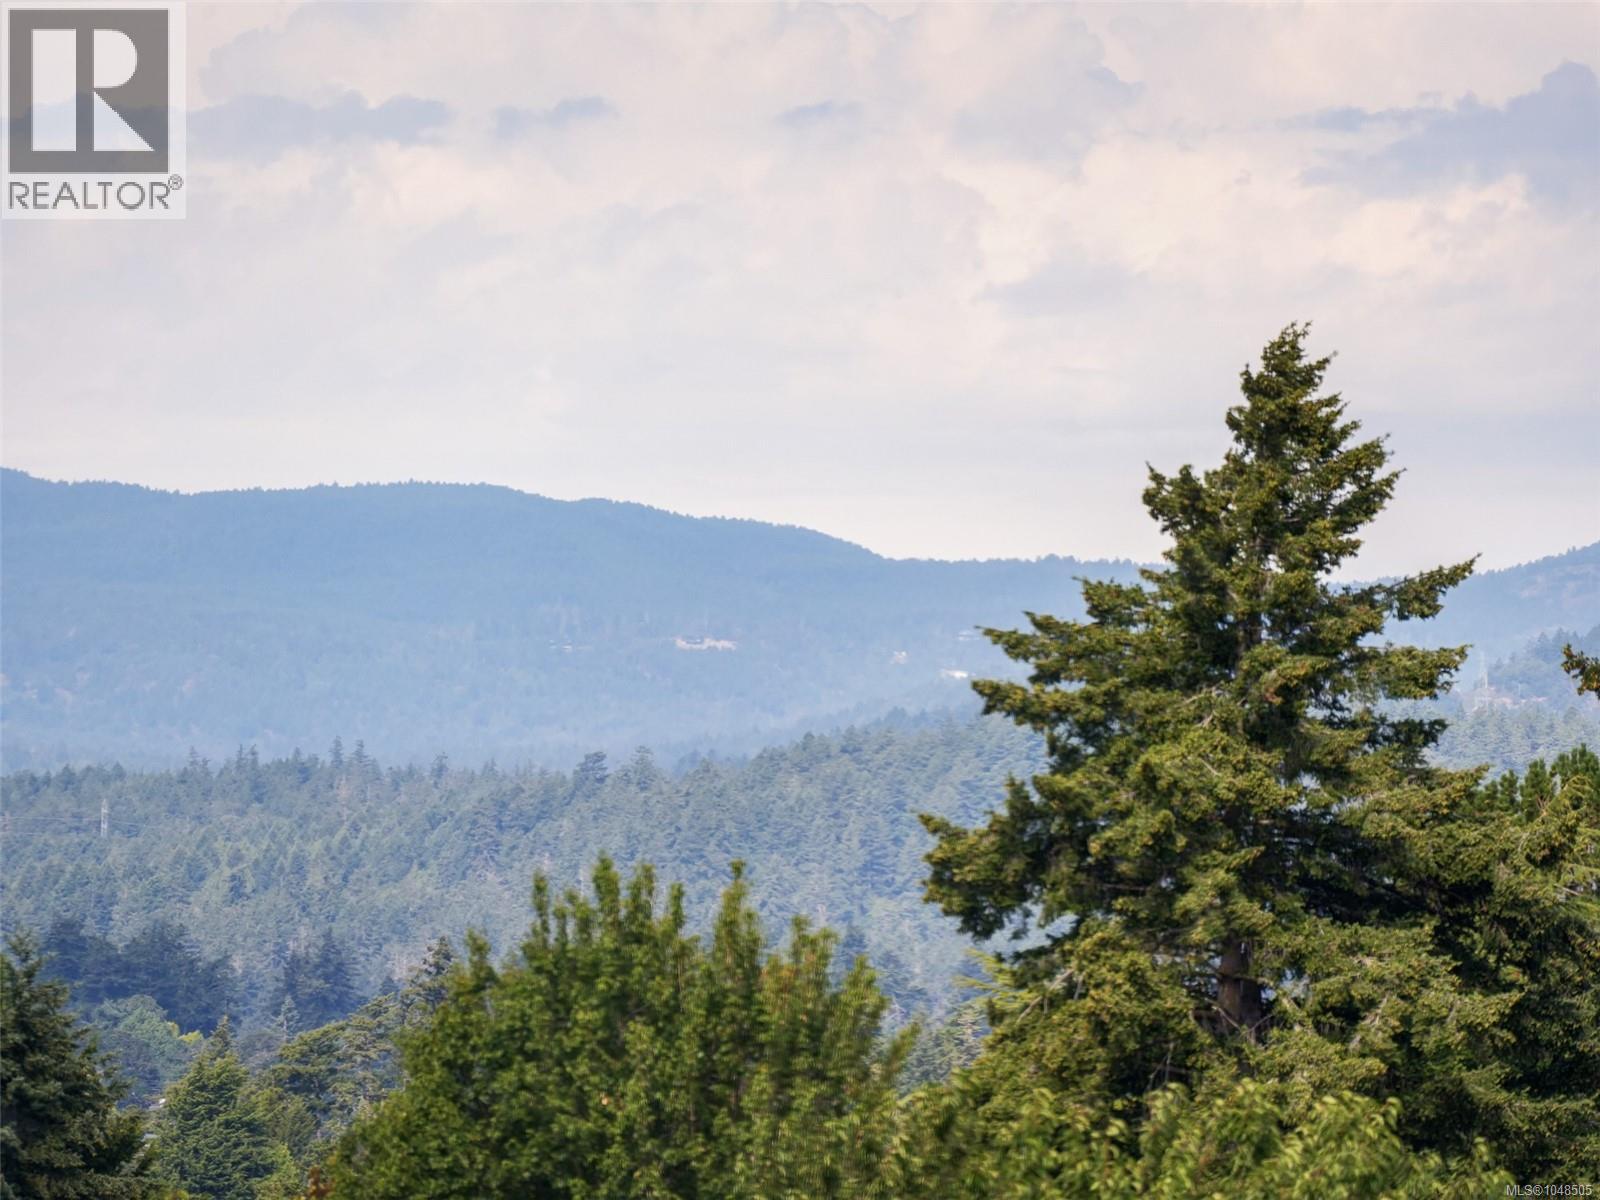
For Sale
809 Rogers Way
Saanich, British Columbia V8X5L1
$1,549,000
4 Beds · 4 Baths · 2 Parking · Single Family
Updated 2026-09-15 22:03:59+00
Status
For Sale
Bedrooms
4
Bathrooms
4
Interior Size
3110 sqft
Parking
2
MLS®
1048505
Property Overview
GORGEOUS FAMILY HOME WITH IN-LAW SUITE. A rare find in the Rogers Farm Development in an exceptional neighbourhood to find a 3 level home equipped with its own elevator lift. Nestled on a quiet street and backing on to Christmas Hill Nature Sanctuary, this 4 bedroom, 4 bathroom home offers a flexible floorplan with options to suite your needs. The main level with the large living room, electric fireplace, dining, walk-through pantry, spacious kitchen with separate eating area open to the family room with electric fireplace. On this level, the primary bed has a walk-in closet and 3 piece shower, a 2nd bedroom, 2 piece powder room & laundry. Upstairs you will find a 2nd primary bed with a 3 piece ensuite (wardrobe, no closet) with access to the elevator lift & across the hall a large nanny/caretaker suite equipped with a kitchenette and it's own 4 piece bathroom. Lots of storage options, huge crawl space and a double car garage. Heat pump A/C. Easy commute to UVIC, Camosun College, close to Rogers Elementary, Pacific Christian & mins to the Galloping Goose Trail. (id:67197)
Key Facts
- Price
- $1,549,000
- Property Type
- Single Family
- Transaction Type
- For sale
- Bedrooms
- 4
- Bathrooms
- 4
- Parking
- 2
- MLS® Number
- 1048505
- Interior Size
- 3110 sqft
- Year Built
- 2003
- Ownership Type
- Freehold
Location
809 Rogers Way, Saanich, British Columbia V8X5L1
Open MapRooms
| Room | Level | Dimensions |
|---|---|---|
| Ensuite | Second level | 4-Piece |
| Ensuite | Second level | 3-Piece |
| Bedroom | Second level | 11'8 x 10'11 |
| Bedroom | Second level | 24'5 x 15'3 |
| Storage | Lower level | 20'9 x 5'11 |
| Laundry room | Main level | 5'11 x 4'8 |
| Bathroom | Main level | 2-Piece |
| Eating area | Main level | 10'2 x 9'10 |
| Ensuite | Main level | 3-Piece |
| Primary Bedroom | Main level | 16'1 x 14'10 |
| Bedroom | Main level | 12'3 x 10'8 |
| Family room | Main level | 16'5 x 15'0 |
| Kitchen | Main level | 14'4 x 9'10 |
| Dining room | Main level | 13'4 x 11'7 |
| Living room | Main level | 13'1 x 12'10 |
Building Details
- Building Type
- House
- Bathrooms
- 4
- Cooling
- Air Conditioned
- Fireplace
- Yes
- Fireplaces
- 2
- Heating Fuel
- Electric
- Heating
- Baseboard heaters, Heat Pump
- Interior Size
- 3110 sqft
- Year Built
- 2003
Land Details
- Size Total
- 7179 sqft
- Acreage
- No
Property Features
- Central location
- Other
- Pie
- Greenhouse
Ownership Information
- Ownership Type
- Freehold
- Zoning Type
- Residential
Agent / Brokerage Contact
Listing Representation
RE/MAX Camosun
View REALTOR.ca sourceListing Agent
Michael McMullen
Personal Real Estate Corporation
Tammy Marcoux
Personal Real Estate Corporation
Taylor McMullen
Listing Office
RE/MAX Camosun
Book a Showing
Send a note from this page and we will reply about this property.