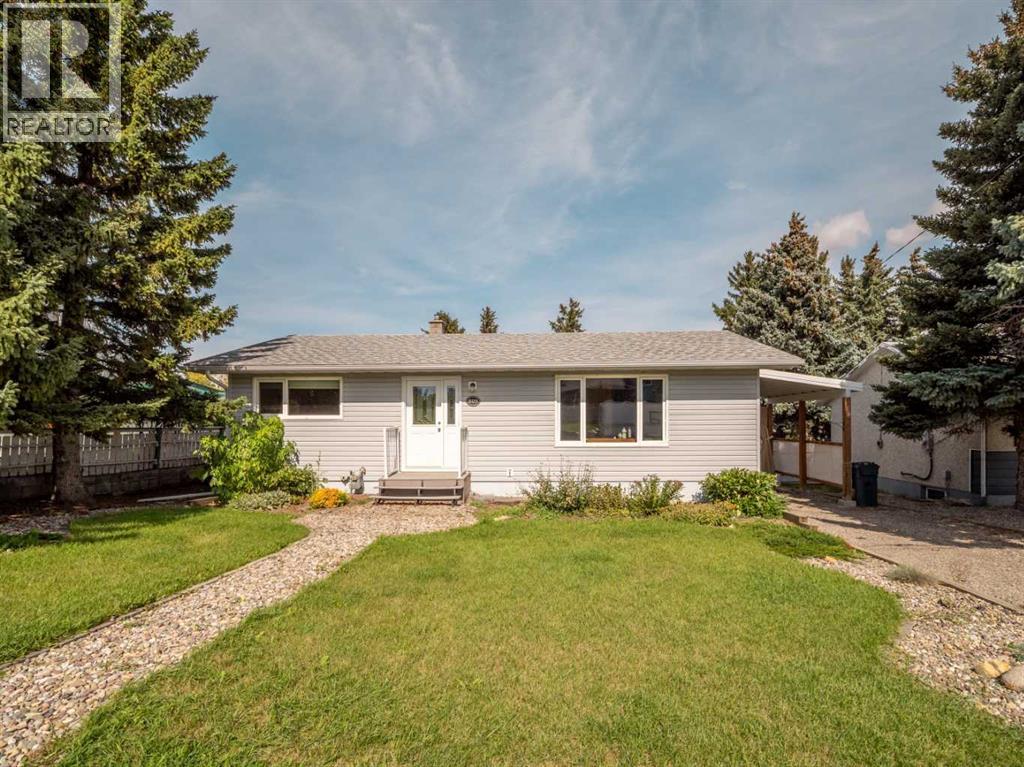
For Sale
809 Hyde Street
Pincher Creek, Alberta T0K1W0
$395,000
4 Beds · 2 Baths · 2 Parking · Single Family
Updated 2026-09-23 20:30:43+00
Status
For Sale
Bedrooms
4
Bathrooms
2
Interior Size
1040 sqft
Parking
2
MLS®
A2345628
Property Overview
Welcome to 809 Hyde Street! This charming 4-bedroom, 2-bathroom bungalow offers 1,040 sq ft on the main level plus a full 1,040 sq ft downstairs featuring a spacious recreational area for flexible living space. Large windows fill the home with plenty of natural sunlight throughout.Inside, youâll find updated vinyl windows, a brand-new modern kitchen with abundant counter space, and an updated furnace. An attached carport offers convenient covered parking, while the backyard features a beautiful garden ideal for relaxing or entertaining.Although a few older areas of the home could use a little updating, the property is truly move-in ready. Conveniently located close to schools and downtown shopping, this well-situated bungalow offers both comfort and room to grow. Donât miss it! (id:67197)
Key Facts
- Price
- $395,000
- Property Type
- Single Family
- Transaction Type
- For sale
- Bedrooms
- 4
- Bathrooms
- 2
- Parking
- 2
- MLS® Number
- A2345628
- Interior Size
- 1040 sqft
- Year Built
- 1969
- Ownership Type
- Freehold
Location
809 Hyde Street, Pincher Creek, Alberta T0K1W0
Open MapRooms
| Room | Level | Dimensions |
|---|---|---|
| 3pc Bathroom | Lower level | 1.10 M x 2.17 M |
| Bedroom | Lower level | 3.87 M x 3.53 M |
| Bedroom | Lower level | 3.31 M x 2.88 M |
| Recreational, Games room | Lower level | 3.89 M x 7.94 M |
| Storage | Lower level | 2.31 M x 7.94 M |
| Furnace | Lower level | 3.31 M x 5.37 M |
| 4pc Bathroom | Main level | 2.42 M x 2.27 M |
| Dining room | Main level | 2.15 M x 2.76 M |
| Bedroom | Main level | 3.49 M x 3.77 M |
| Foyer | Main level | 2.41 M x 1.78 M |
| Kitchen | Main level | 4.12 M x 3.39 M |
| Living room | Main level | 3.49 M x 6.33 M |
| Primary Bedroom | Main level | 4.12 M x 3.77 M |
Building Details
- Building Type
- House
- Architectural Style
- Bungalow
- Construction Style
- Detached
- Bedrooms Above Grade
- 2
- Bedrooms Below Grade
- 2
- Bathrooms
- 2
- Basement
- Full (Finished)
- Basement Development
- Finished
- Cooling
- None
- Exterior Finish
- Concrete
- Fireplace
- No
- Foundation
- Poured Concrete
- Heating
- Forced air
- Interior Size
- 1040 sqft
- Stories
- 1
- Year Built
- 1969
Land Details
- Size Total
- 6534 sqft|4,051 - 7,250 sqft
- Size Frontage
- 20.12 m
- Size Depth
- 30.17 m
- Acreage
- No
- Amenities Nearby
- Golf Course, Park, Playground, Recreation Nearby, Schools, Shopping
Property Features
- Other
- PVC window
- Level
- Golf Course
- Park
- Playground
- Recreation Nearby
- Schools
- Shopping
- Deck
Ownership Information
- Ownership Type
- Freehold
Agent / Brokerage Contact
Listing Representation
REAL BROKER
View REALTOR.ca sourceListing Agent
Rylan Brown
Associate
Listing Office
REAL BROKER
Book a Showing
Send a note from this page and we will reply about this property.