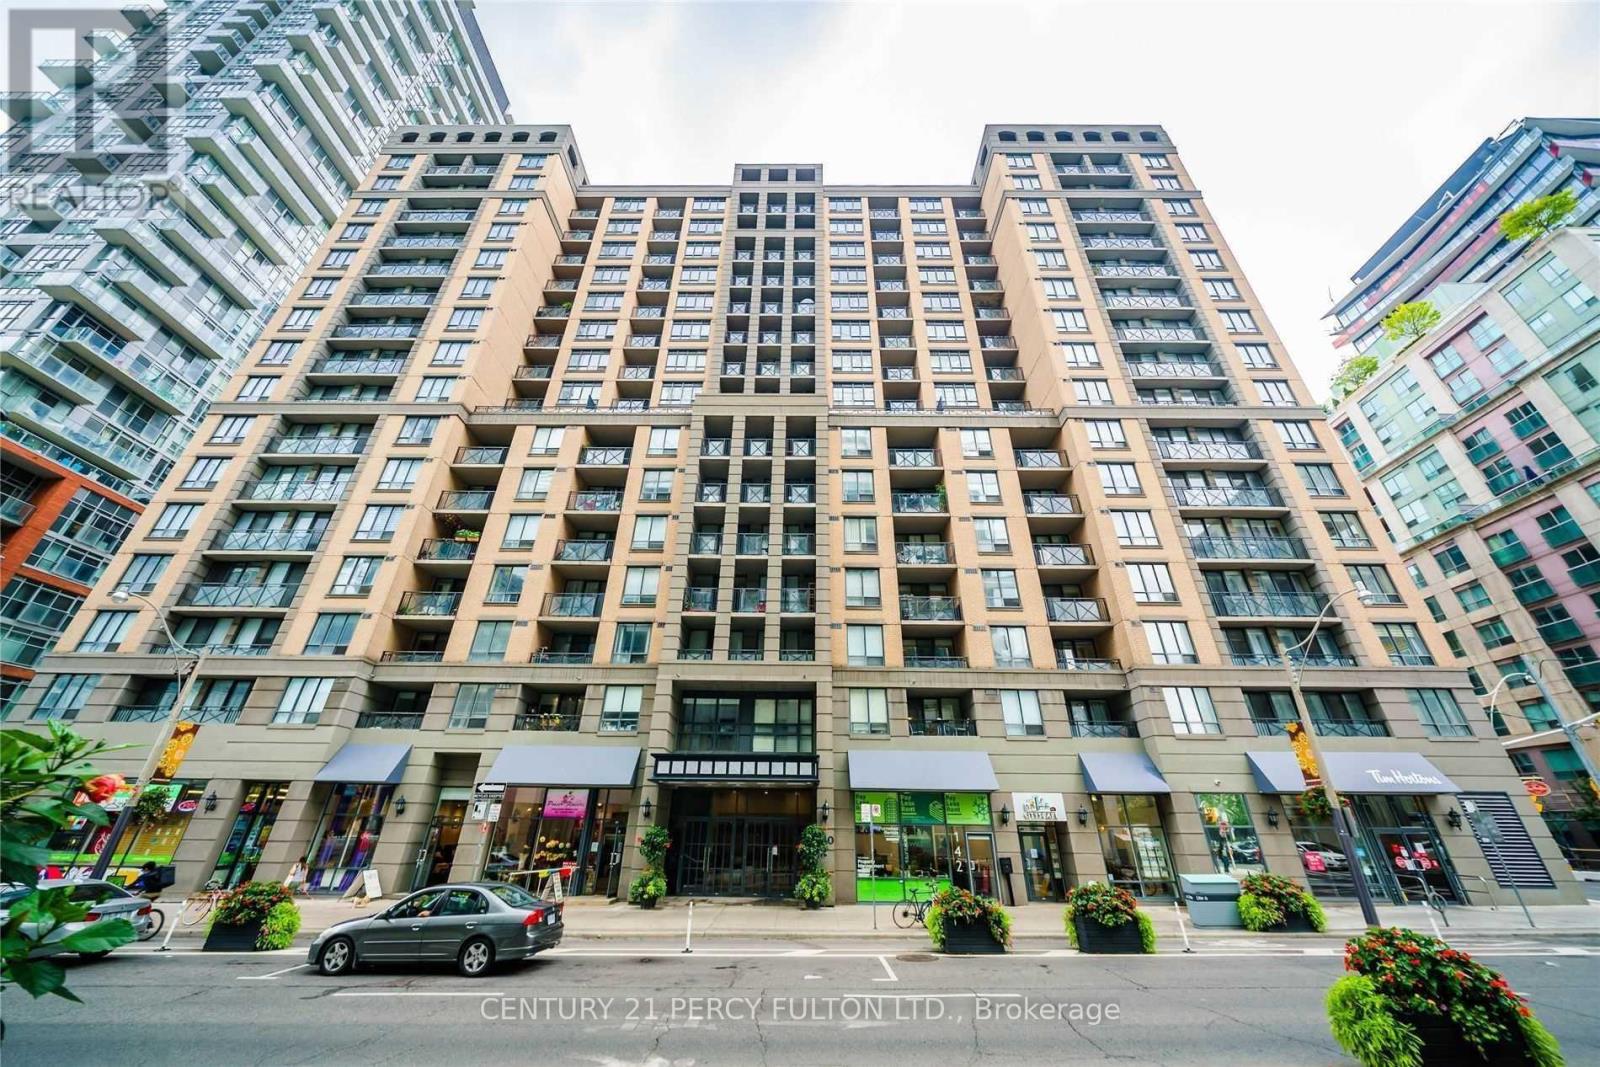
For Rent
809 - 140 SIMCOE STREET
Toronto (Waterfront Communities), Ontario M5H4E9
Contact for pricing
3 Beds · 2 Baths · 1 Parking · Single Family
Updated 2026-09-21 18:29:16+00
Status
For Rent
Bedrooms
3
Bathrooms
2
Interior Size
1000 - 1199 sqft
Parking
1
MLS®
C13705248
Property Overview
Welcome to an exceptional 1,176 sq. ft. 2+Den corner suite in the heart of downtown Toronto. Sun-filled and beautifully renovated, this spacious open-concept residence offers a rare combination of size, functionality and style, with two private balconies, three sliding-door walkouts and sweeping city views overlooking the Four Seasons Centre for the Performing Arts. The modern kitchen features stainless steel appliances, granite counters and a breakfast bar, while the living area is anchored by a striking custom media wall and smart-home automation. The king-sized primary retreat features a walk-in closet and luxurious 5-piece ensuite with double vanities and a freestanding tub. Generous queen-sized second bedroom with semi-ensuite access, plus a versatile den ideal for a home office. Includes an extra-large parking space and storage locker. An unbeatable downtown location just steps to Osgoode Station, Queen West, the Financial District, restaurants, shopping and entertainment. Pictures are from previous listing. (id:67197)
Key Facts
- Price
- Contact for pricing
- Property Type
- Single Family
- Transaction Type
- For rent
- Bedrooms
- 3
- Bathrooms
- 2
- Parking
- 1
- MLS® Number
- C13705248
- Interior Size
- 1000 - 1199 sqft
- Ownership Type
- Condominium/Strata
Location
809 - 140 SIMCOE STREET, Toronto (Waterfront Communities), Ontario M5H4E9
Open MapRooms
| Room | Level | Dimensions |
|---|---|---|
| Living room | Flat | 5.79 m x 2.83 m |
| Dining room | Flat | 5.66 m x 3.53 m |
| Kitchen | Flat | 5.66 m x 3.53 m |
| Primary Bedroom | Flat | 3.53 m x 3.01 m |
| Bedroom 2 | Flat | 3.06 m x 2.52 m |
| Den | Flat | 4.35 m x 1.82 m |
Building Details
- Building Type
- Apartment
- Bedrooms Above Grade
- 2
- Bedrooms Below Grade
- 1
- Bathrooms
- 2
- Basement
- None
- Cooling
- Central air conditioning
- Exterior Finish
- Concrete
- Fireplace
- No
- Heating Fuel
- Natural gas
- Heating
- Forced air
- Interior Size
- 1000 - 1199 sqft
Land Details
- Acreage
- No
- Amenities Nearby
- Hospital, Public Transit
Property Features
- Balcony
- Hospital
- Public Transit
Ownership Information
- Ownership Type
- Condominium/Strata
- Lease
- 4750.00
Agent / Brokerage Contact
Listing Representation
CENTURY 21 PERCY FULTON LTD.
View REALTOR.ca sourceListing Agent
SANAK SAHA
Broker
Listing Office
CENTURY 21 PERCY FULTON LTD.
Book a Showing
Send a note from this page and we will reply about this property.