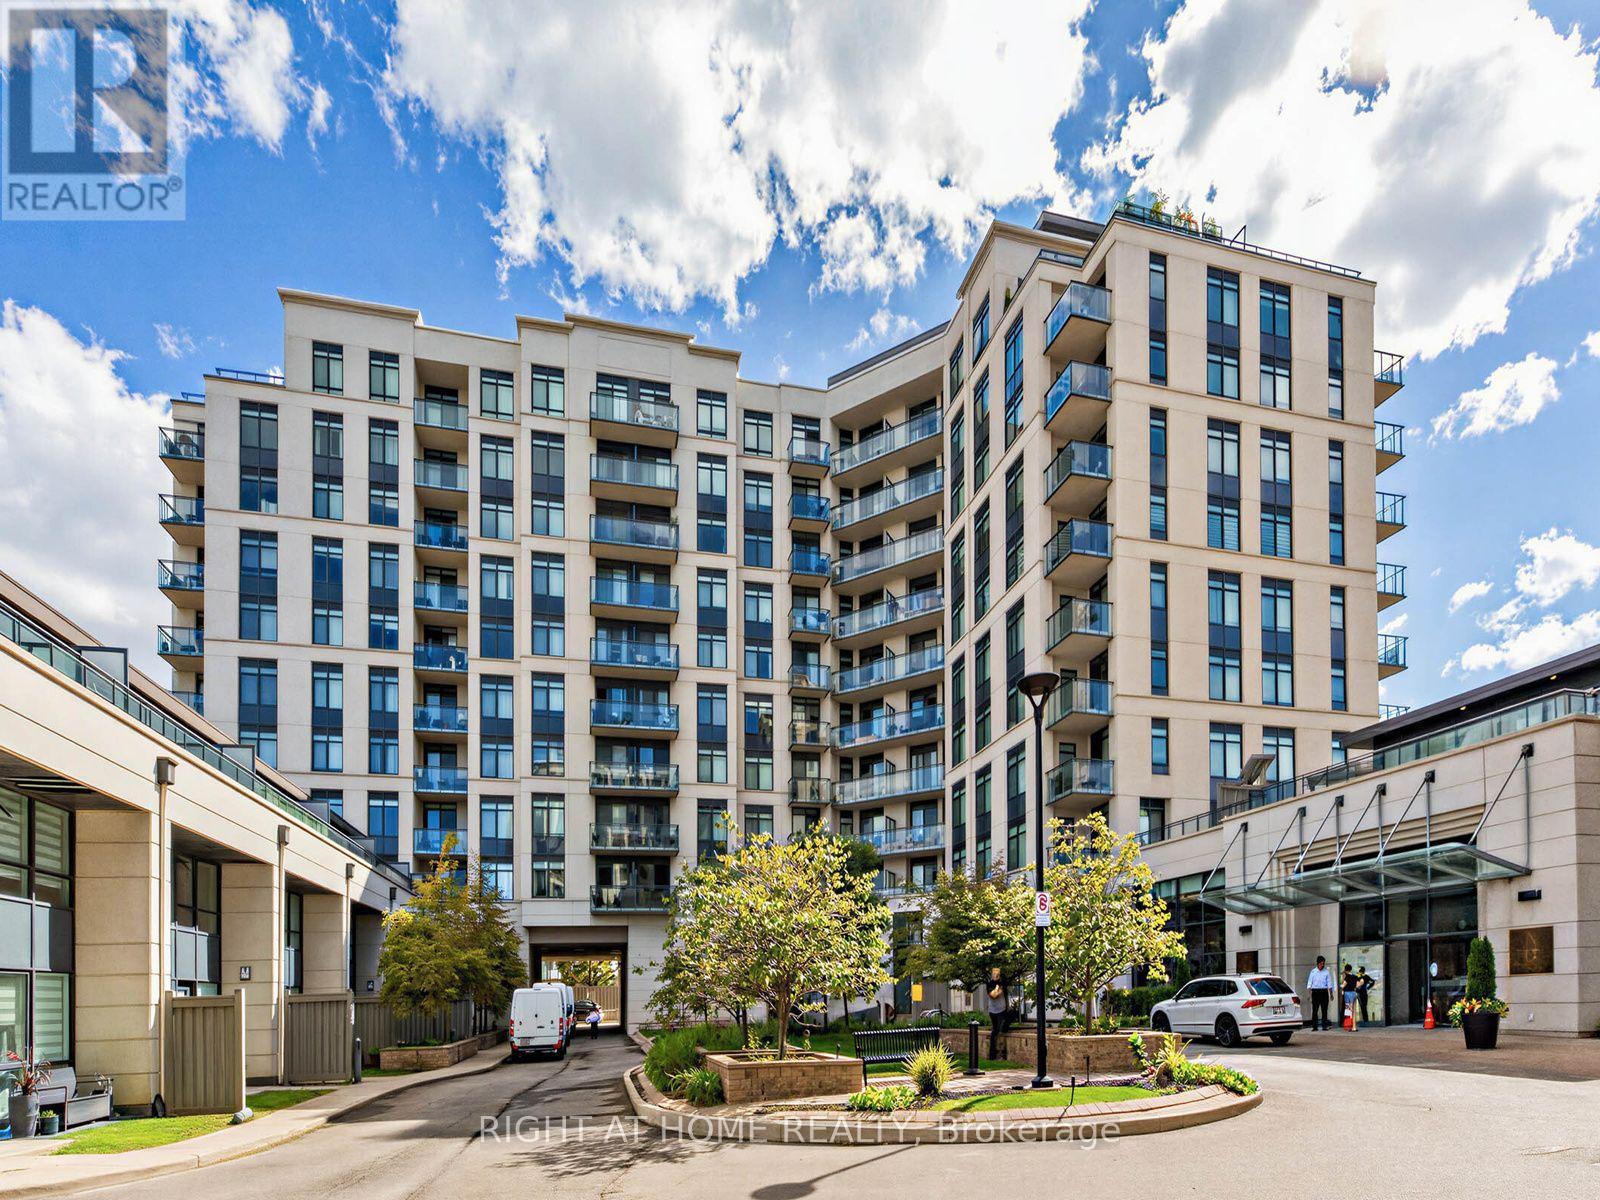
For Sale
808 - 24 WOODSTREAM BOULEVARD
Vaughan (Vaughan Grove), Ontario L4L8C4
$498,808
1 Bed · 1 Bath · 1 Parking · Single Family
Updated 2026-09-10 05:27:23+00
Status
For Sale
Bedrooms
1
Bathrooms
1
Interior Size
600 - 699 sqft
Parking
1
MLS®
N13764010
Property Overview
Fantastic Woodbridge Location At The Popular Allegro Building By Hwy 7 + Martin Grove. Spacious Higher Floor Modern 1 Bedroom Suite Over 600 Sq ft + Balcony With A Great View. A Bright Open Functional Layout With Laminate Floors Throughout. Elegant Kitchen With Full Size Stainless Steel Appliances, Granite Counters, Breakfast Bar, Tiled Back Splash, Undermount Lights + Lots of Storage! Enjoy The Walk-In Closet In Your Large Primary Bedroom. In-suite Laundry With Upgraded Washer + Dryer. 1 Underground Parking Spot Included. Building Is Full Of Amenities: 24-Hour Security / Concierge, 2 Gyms, Sauna, Party Room, Theatre Room, Games Room With Pool Table, Visitor Parking, Guest Suites + Large BBQ Area. Close to Highways 427/407/400, Vaughan Metropolitan Centre, Walmart, Costco, No Frills + More. Just Across The Street From Restaurants, Coffee Shops(Tim Hortons), Shopping, Parks With Walking Trails + Public Transit! One YRT Bus Direct To Subway Station. Incredible Value. Move-In Ready. You Will Love Living Here! (id:67197)
Key Facts
- Price
- $498,808
- Property Type
- Single Family
- Transaction Type
- For sale
- Bedrooms
- 1
- Bathrooms
- 1
- Parking
- 1
- MLS® Number
- N13764010
- Interior Size
- 600 - 699 sqft
- Ownership Type
- Condominium/Strata
Location
808 - 24 WOODSTREAM BOULEVARD, Vaughan (Vaughan Grove), Ontario L4L8C4
Open MapRooms
| Room | Level | Dimensions |
|---|---|---|
| Living room | Main level | 6.73 m x 2.79 m |
| Dining room | Main level | 6.73 m x 2.79 m |
| Kitchen | Main level | 3.4 m x 2.57 m |
| Primary Bedroom | Main level | 3.07 m x 2.77 m |
| Foyer | Main level | 1.58 m x 1.42 m |
Building Details
- Building Type
- Apartment
- Bedrooms Above Grade
- 1
- Bathrooms
- 1
- Basement
- None
- Cooling
- Central air conditioning
- Exterior Finish
- Concrete
- Fireplace
- No
- Heating Fuel
- Natural gas
- Heating
- Forced air
- Interior Size
- 600 - 699 sqft
Land Details
- Acreage
- No
- Amenities Nearby
- Public Transit, Schools, Park
Property Features
- Conservation/green belt
- Balcony
- Carpet Free
- In suite Laundry
- Public Transit
- Schools
- Park
Ownership Information
- Ownership Type
- Condominium/Strata
Maintenance Information
- Maintenance Fee
- 409.35
- Maintenance Fee Type
- Heat, Parking, Water, Common Area Maintenance, Insurance
- Payment Unit
- Monthly
Agent / Brokerage Contact
Listing Representation
RIGHT AT HOME REALTY
View REALTOR.ca sourceListing Agent
ESTELLE BLAHUT
Broker
Listing Office
RIGHT AT HOME REALTY
Book a Showing
Send a note from this page and we will reply about this property.