For Sale
807 Wittenburg Road
Wittenburg, Nova Scotia B0N2J0
$397,000
2 Beds · 1 Bath · Single Family
Updated 2026-09-21 16:44:46+00
Status
For Sale
Bedrooms
2
Bathrooms
1
Interior Size
1987 sqft
MLS®
202623021
Property Overview
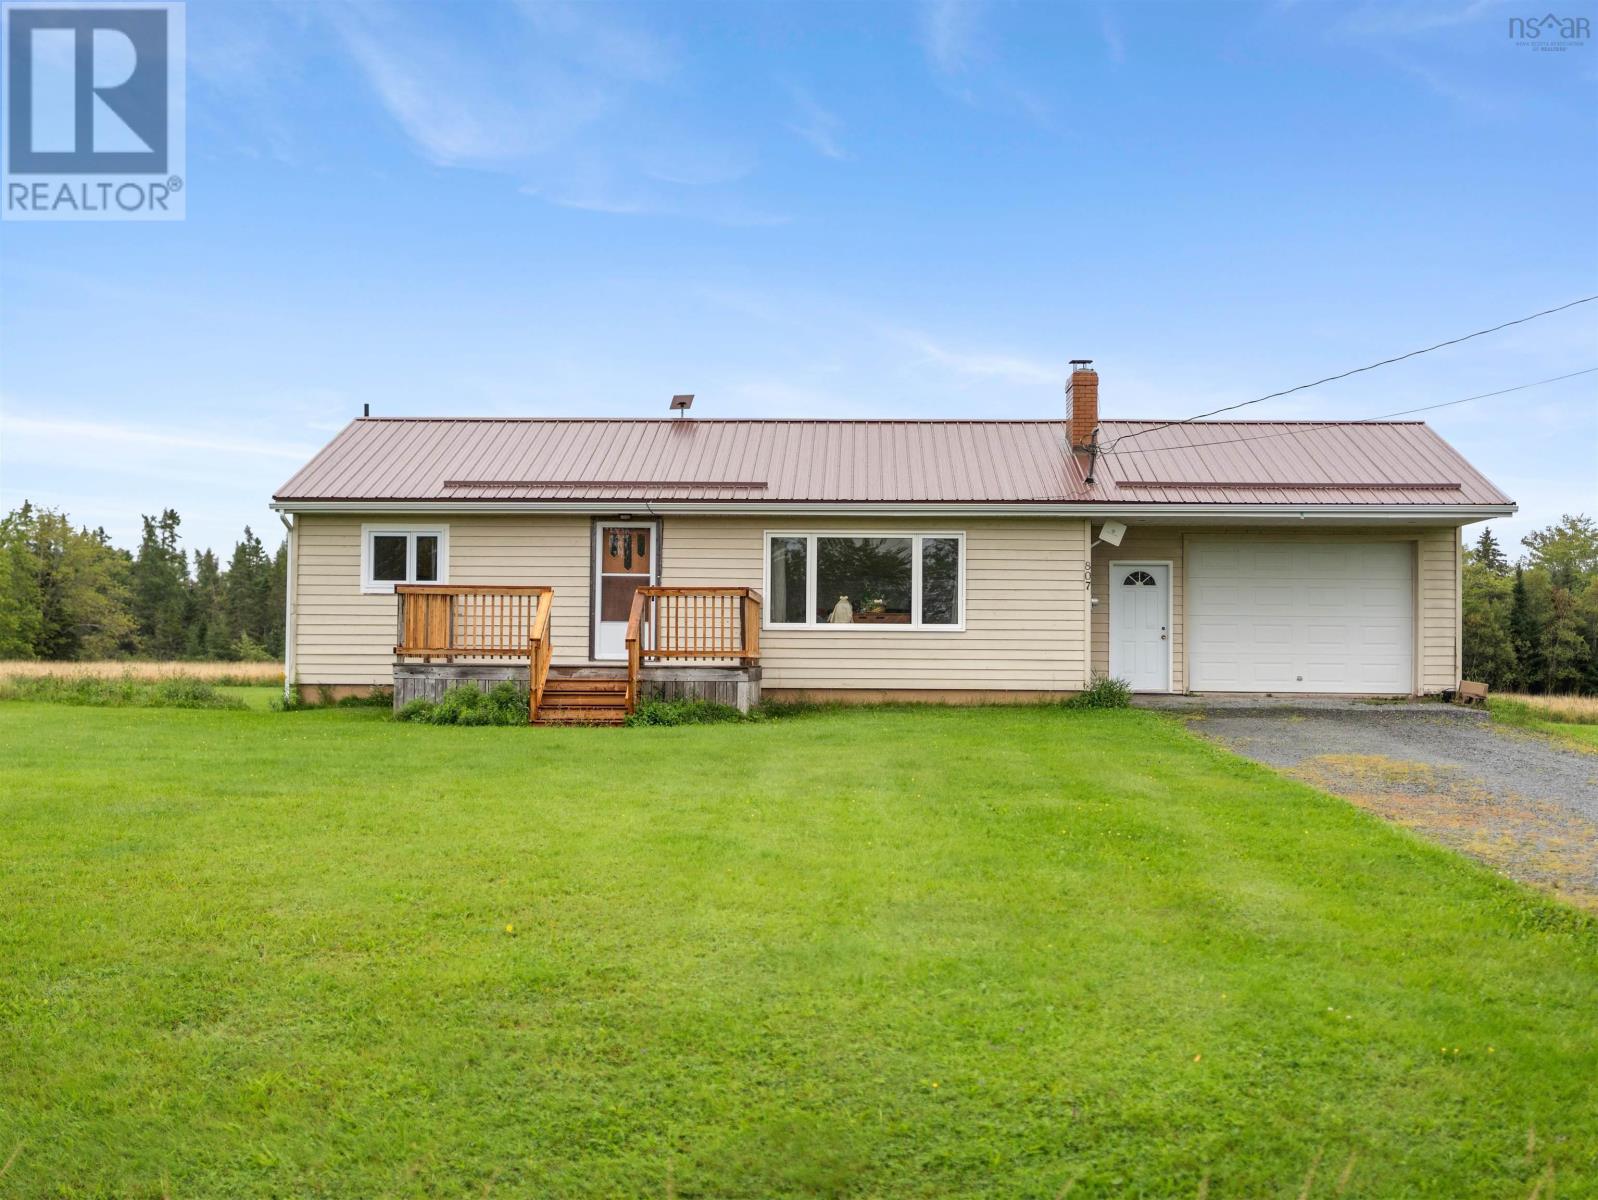
Welcome to 807 Wittenburg Road in Wittenburg. This 2 bedroom, 1 bath home sits on 6.1 acres of beautiful cleared land, giving you plenty of space for gardens, hay, or your four-legged crew to roam. Inside, the home is bright and filled with natural light, with hardwood floors in the living room and an updated bathroom. Downstairs is where the possibilities really start to pile up. Theres currently a large utility room with loads of storage space, an oversized laundry room, a cold room, and a rec room with TWO egress windows; if you need another bedroom down the road, the potential is already there. And then theres the barn. Well over 100 years old and full of the kind of character they just dont build anymore. Hand-hewn beams, beautiful old barn boards and plenty of history. The structural soundness and suitability of the barn should be determined by the buyer based on their intended use, but if youre a fan of old barns, this one has some serious personality. Recent updates include a new pressure tank, UV light and metal roof, giving you a few less things to worry about while you enjoy the property. Located just 10 minutes from Stewiacke and easy access to Highway 102, youre within easy commuting distance of both HRM and Truro. (id:67197)
Key Facts
- Price
- $397,000
- Property Type
- Single Family
- Transaction Type
- For sale
- Bedrooms
- 2
- Bathrooms
- 1
- MLS® Number
- 202623021
- Interior Size
- 1987 sqft
- Year Built
- 1970
- Ownership Type
- Freehold
Location
807 Wittenburg Road, Wittenburg, Nova Scotia B0N2J0
Open MapRooms
| Room | Level | Dimensions |
|---|---|---|
| Laundry room | Basement | 18.1 x 12.4 |
| Utility room | Basement | 22.9 x 12 |
| Other | Basement | 9.4 x 10.3 |
| Recreational, Games room | Basement | 25.7 x 21.4 |
| Storage | Basement | 15.10 x 3.4 |
| Foyer | Main level | 4.9 x 5.6 |
| Living room | Main level | 22.9 x 12.0 |
| Dining nook | Main level | 10.4 x 12.4 |
| Kitchen | Main level | 14.10 x 12.4 |
| Bedroom | Main level | 13.5 x 9.10 |
| Bedroom | Main level | 13.5 x 7.3 |
| 3pc Bathroom | Main level | 9.4x6.10 |
Building Details
- Building Type
- House
- Architectural Style
- Bungalow
- Construction Style
- Detached
- Bedrooms Above Grade
- 2
- Bedrooms Below Grade
- 0
- Bathrooms
- 1
- Basement
- Full (Finished)
- Basement Development
- Finished
- Cooling
- Window air conditioner
- Fireplace
- No
- Foundation
- Poured Concrete
- Heating Fuel
- Electric, Oil
- Heating
- Baseboard heaters, Furnace
- Interior Size
- 1987 sqft
- Stories
- 1
- Water
- Dug Well
- Year Built
- 1970
Land Details
- Size Total
- 6.08 ac
- Acreage
- Yes
- Landscape Features
- Landscaped
- Sewer
- Septic System
- Amenities Nearby
- Golf Course, Place of Worship
Property Features
- Level
- Golf Course
- Place of Worship
- Shed
Ownership Information
- Ownership Type
- Freehold
Agent / Brokerage Contact
Listing Representation
Sutton Group Professional Realty
View REALTOR.ca sourceListing Agent
Laura Croft
Susan Fillmore
Listing Office
Sutton Group Professional Realty
Book a Showing
Send a note from this page and we will reply about this property.