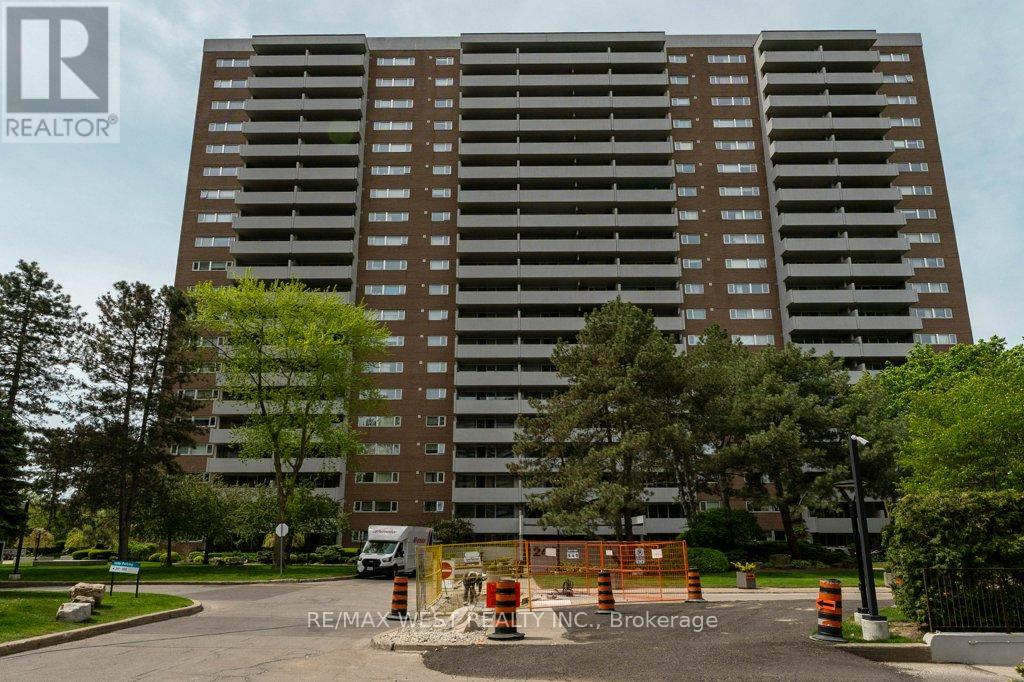
For Sale
807 - 240 SCARLETT ROAD
Toronto (Rockcliffe-Smythe), Ontario M6N4X4
$489,900
1 Bed · 1 Bath · 1 Parking · Single Family
Updated 2026-08-27 19:01:13+00
Status
For Sale
Bedrooms
1
Bathrooms
1
Interior Size
800 - 899 sqft
Parking
1
MLS®
W13718434
Property Overview
Welcome to 240 Scarlet Rd #807 --- a bright, spacious 1-bedroom retreat overlooking the Humber River. This beautifully maintained suite features a sunken living room that adds character and dimension, leading to an extra-large balcony with sweeping views of the Humber River, the peaceful courtyard, and even the CN Tower in the distance, perfect for morning coffee, evening sunsets, or simply unwinding above the treetops. Inside you'll find a well-appointed 4-piece bathroom, a comfortable bedroom with great natural light, and a functional layout that makes the space feel open and airy. The building is pet-friendly and packed with amenities including an outdoor pool with a sundeck for summer relaxation, a fully equipped gym, car wash station, and beautifully maintained grounds and walking area, commuting is a breeze with quick access to TTC, the Eglinton LRT, and major highways 400,401, and 427. Nature lovers will appreciate the nearby hiking and biking trails along the Humber River, a rare opportunity to enjoy comfort, convenience, and nature all in one place. (id:67197)
Key Facts
- Price
- $489,900
- Property Type
- Single Family
- Transaction Type
- For sale
- Bedrooms
- 1
- Bathrooms
- 1
- Parking
- 1
- MLS® Number
- W13718434
- Interior Size
- 800 - 899 sqft
- Ownership Type
- Condominium/Strata
Location
807 - 240 SCARLETT ROAD, Toronto (Rockcliffe-Smythe), Ontario M6N4X4
Open MapRooms
| Room | Level | Dimensions |
|---|---|---|
| Living room | Flat | 5.46 m x 3.75 m |
| Dining room | Flat | 3.84 m x 3.09 m |
| Kitchen | Flat | 4.32 m x 2.88 m |
| Primary Bedroom | Flat | 4.8 m x 3.51 m |
| Laundry room | Flat | 1.6 m x 1.55 m |
Building Details
- Building Type
- Apartment
- Bedrooms Above Grade
- 1
- Bathrooms
- 1
- Basement
- None
- Cooling
- Central air conditioning
- Exterior Finish
- Brick
- Fireplace
- No
- Foundation
- Concrete
- Heating Fuel
- Natural gas
- Heating
- Forced air
- Interior Size
- 800 - 899 sqft
Land Details
- Acreage
- No
Property Features
- Balcony
- Pets Allowed With Restrictions
Ownership Information
- Ownership Type
- Condominium/Strata
Maintenance Information
- Maintenance Fee
- 741.58
- Maintenance Fee Type
- Heat, Electricity, Water, Cable TV, Common Area Maintenance, Insurance, Parking
- Payment Unit
- Monthly
Agent / Brokerage Contact
Listing Representation
RE/MAX WEST REALTY INC.
View REALTOR.ca sourceListing Agent
ALBERT CORREIA
Salesperson
Listing Office
RE/MAX WEST REALTY INC.
Book a Showing
Send a note from this page and we will reply about this property.