For Sale
807 - 215 SHERWAY GARDENS ROAD
Toronto (Islington-City Centre West), Ontario M9C0A4
$609,900
2 Beds · 2 Baths · 1 Parking · Single Family
Updated 2026-08-28 13:01:04+00
Status
For Sale
Bedrooms
2
Bathrooms
2
Interior Size
700 - 799 sqft
Parking
1
MLS®
W13721002
Property Overview
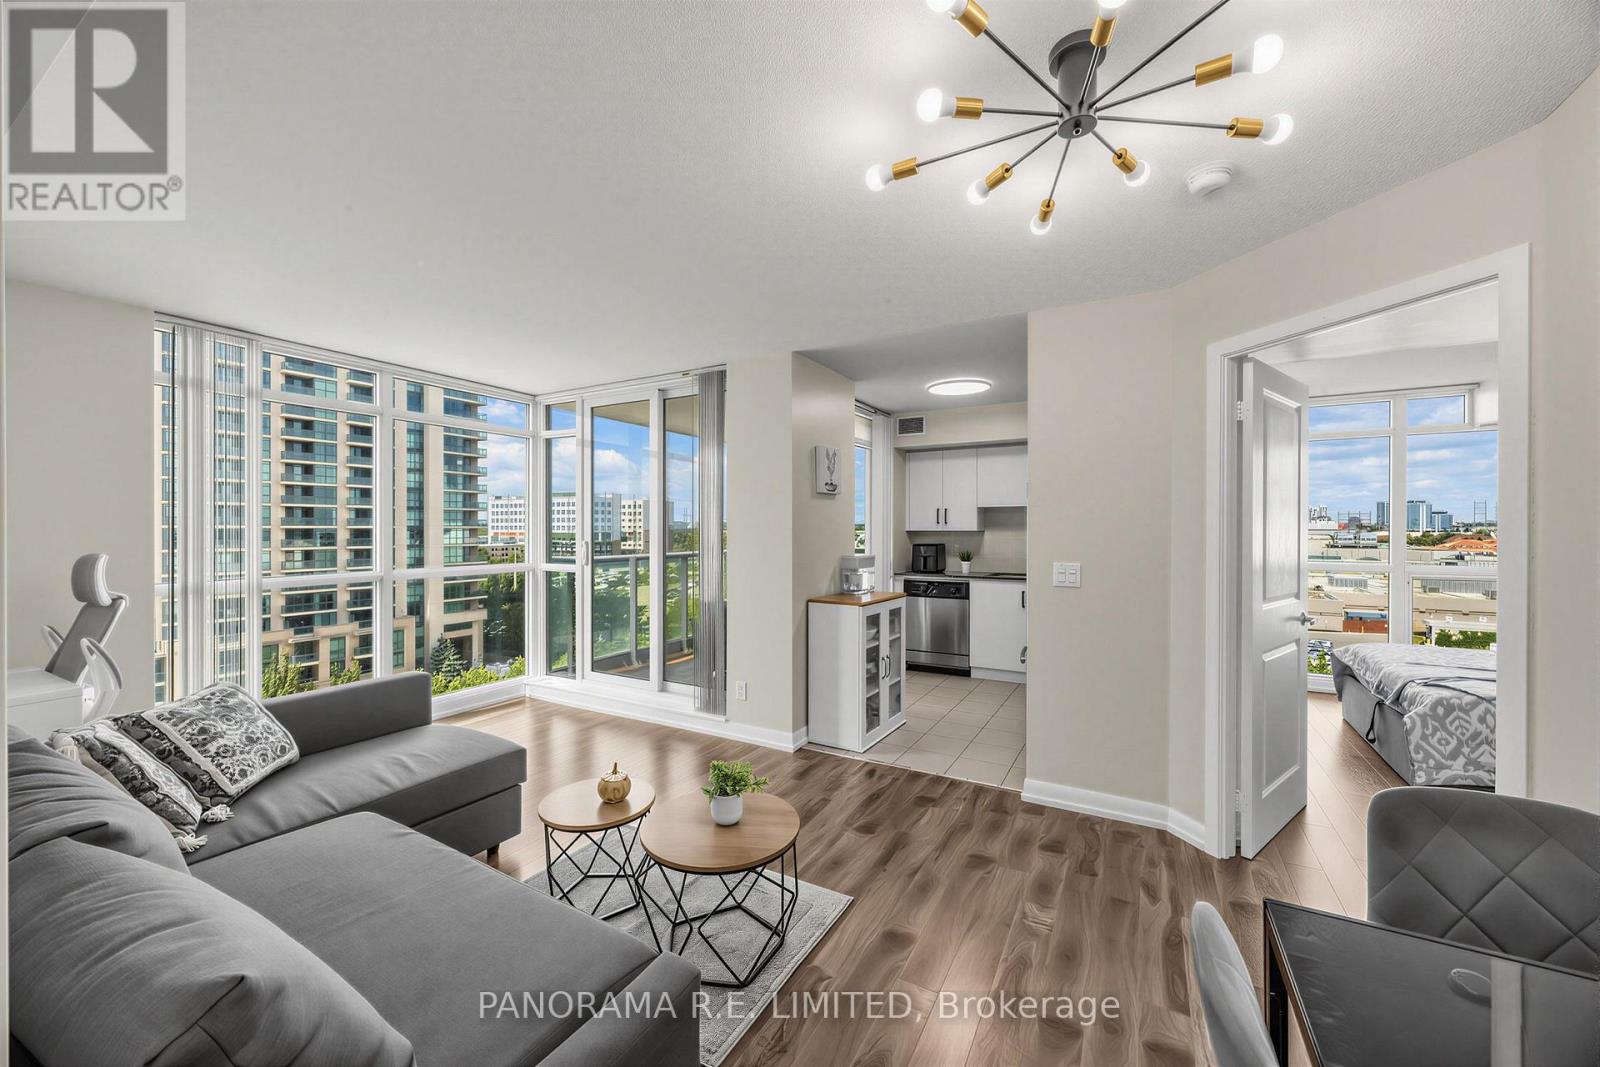
Amazing 2 Bedroom 2 Bathroom corner unit at prestigious buildings of One Sherway. This highly desirable North-West facing corner features high quality laminate flooring throughout with no carpet and floor to ceiling windows to brighten up your Living and Dining Rooms. Modern Kitchen with stainless steel appliances and granite counters. Rest in your Primary Bedroom with large Walk-in Closet and 4-Piece Ensuite. There is also a spacious 2nd Bedroom located next to an additional 4-Piece Bathroom. Enjoy Resort-Style Amenities such as the Indoor Pool, Hot Tub, Sauna, Steam Room, Gym, Theatre, Billiards Room, Library, Party Room, Guest Suites, 24 Hour Concierge. Located steps to TTC, Upscale Sherway Gardens Shopping Mall. Quick access to Major Hwys. Go Trains, Parks, & Trails. Includes Parking Spot. Come see this great unit today! (id:67197)
Key Facts
- Price
- $609,900
- Property Type
- Single Family
- Transaction Type
- For sale
- Bedrooms
- 2
- Bathrooms
- 2
- Parking
- 1
- MLS® Number
- W13721002
- Interior Size
- 700 - 799 sqft
- Ownership Type
- Condominium/Strata
Location
807 - 215 SHERWAY GARDENS ROAD, Toronto (Islington-City Centre West), Ontario M9C0A4
Open MapRooms
| Room | Level | Dimensions |
|---|---|---|
| Living room | Main level | 5.31 m x 3.18 m |
| Dining room | Main level | 5.31 m x 3.18 m |
| Kitchen | Main level | 2.92 m x 2.52 m |
| Primary Bedroom | Main level | 3.28 m x 3.05 m |
| Bedroom 2 | Main level | 2.85 m x 2.72 m |
| Foyer | Main level | 2.8 m x 1.83 m |
Building Details
- Building Type
- Apartment
- Bedrooms Above Grade
- 2
- Bathrooms
- 2
- Basement
- None
- Cooling
- Central air conditioning
- Exterior Finish
- Concrete
- Fireplace
- No
- Heating Fuel
- Natural gas
- Heating
- Forced air
- Interior Size
- 700 - 799 sqft
Land Details
- Acreage
- No
- Amenities Nearby
- Hospital, Public Transit, Schools
Property Features
- Ravine
- Balcony
- Hospital
- Public Transit
- Schools
- Indoor pool
Ownership Information
- Ownership Type
- Condominium/Strata
Maintenance Information
- Maintenance Fee
- 687.41
- Maintenance Fee Type
- Heat, Water, Common Area Maintenance, Insurance, Parking
- Payment Unit
- Monthly
Agent / Brokerage Contact
Listing Representation
PANORAMA R.E. LIMITED
View REALTOR.ca sourceListing Agent
RICHARD ROBIBERO
Broker of Record
Listing Office
PANORAMA R.E. LIMITED
Book a Showing
Send a note from this page and we will reply about this property.