For Sale
806 10134 100 ST NW
Edmonton, Alberta T5J0N8
$230,000
1 Bed · 1 Bath · Single Family
Updated 2026-09-04 16:41:21+00
Status
For Sale
Bedrooms
1
Bathrooms
1
Interior Size
539 sqft
MLS®
E4506974
Property Overview
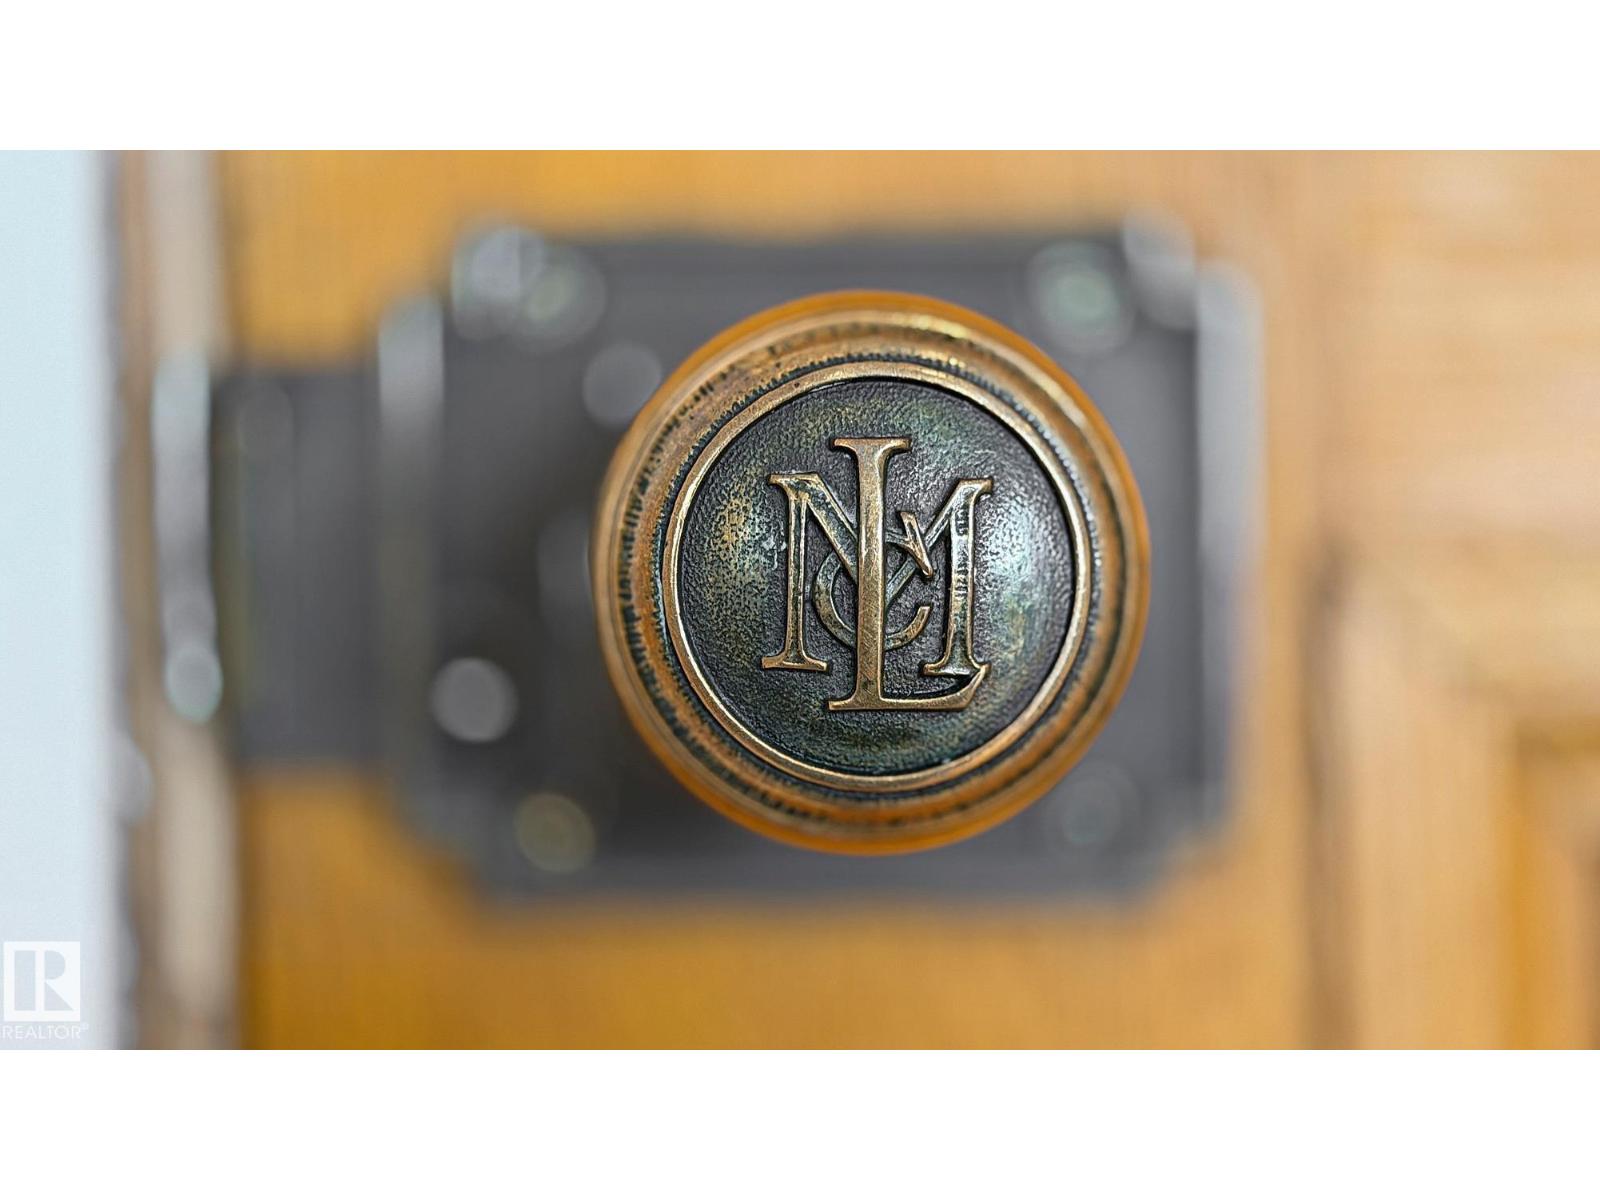
Rare opportunity to own a sophisticated residence in the iconic Historic McLeod Building. On the 8th floor, this beautifully renovated executive suite blends timeless character with modern luxury, offering sweeping city views and direct access to an exceptional urban lifestyle. Thoughtfully redesigned with meticulous attention to detail, this residence features a stunning spa-inspired 4 pc bathroom, in-suite laundry, elegant finishes, and abundant storage throughout. The gourmet kitchen showcases stainless steel appliances, butcher block & stainless steel countertops, and stylish cabinetry designed for both beauty and function. Rich architectural charm meets contemporary comfort in one of Edmontonâs most distinctive heritage addresses. Condo fees include all utilities, sans internet. Secure bike storage, & long term paid parking nearby. Whether youâre a professional seeking an elevated downtown lifestyle or an empty nester ready to simplify without compromise, this is downtown living at its finest. (id:67197)
Key Facts
- Price
- $230,000
- Property Type
- Single Family
- Transaction Type
- For sale
- Bedrooms
- 1
- Bathrooms
- 1
- MLS® Number
- E4506974
- Interior Size
- 539 sqft
- Year Built
- 1905
- Ownership Type
- Condominium/Strata
Location
806 10134 100 ST NW, Edmonton, Alberta T5J0N8
Open MapRooms
| Room | Level | Dimensions |
|---|---|---|
| Living room | Main level | Measurements not available |
| Dining room | Main level | Measurements not available |
| Kitchen | Main level | Measurements not available |
| Primary Bedroom | Main level | Measurements not available |
Building Details
- Building Type
- Apartment
- Bathrooms
- 1
- Basement
- None
- Fireplace
- No
- Heating
- Hot water radiator heat
- Interior Size
- 539 sqft
- Year Built
- 1905
Land Details
- Acreage
- No
- Amenities Nearby
- Playground, Public Transit, Schools, Shopping
Property Features
- Lane
- Wood windows
- No Animal Home
- No Smoking Home
- Recreational
- Playground
- Public Transit
- Schools
- Shopping
Ownership Information
- Ownership Type
- Condominium/Strata
Maintenance Information
- Maintenance Fee
- 628.86
- Maintenance Fee Type
- Caretaker, Electricity, Exterior Maintenance, Heat, Insurance, Common Area Maintenance, Property Management, Other, See Remarks, Water
- Payment Unit
- Monthly
Agent / Brokerage Contact
Listing Representation
RE/MAX PREFERRED CHOICE
View REALTOR.ca sourceListing Agent
Jennifer L. Davis
Associate
Listing Office
RE/MAX PREFERRED CHOICE
Book a Showing
Send a note from this page and we will reply about this property.