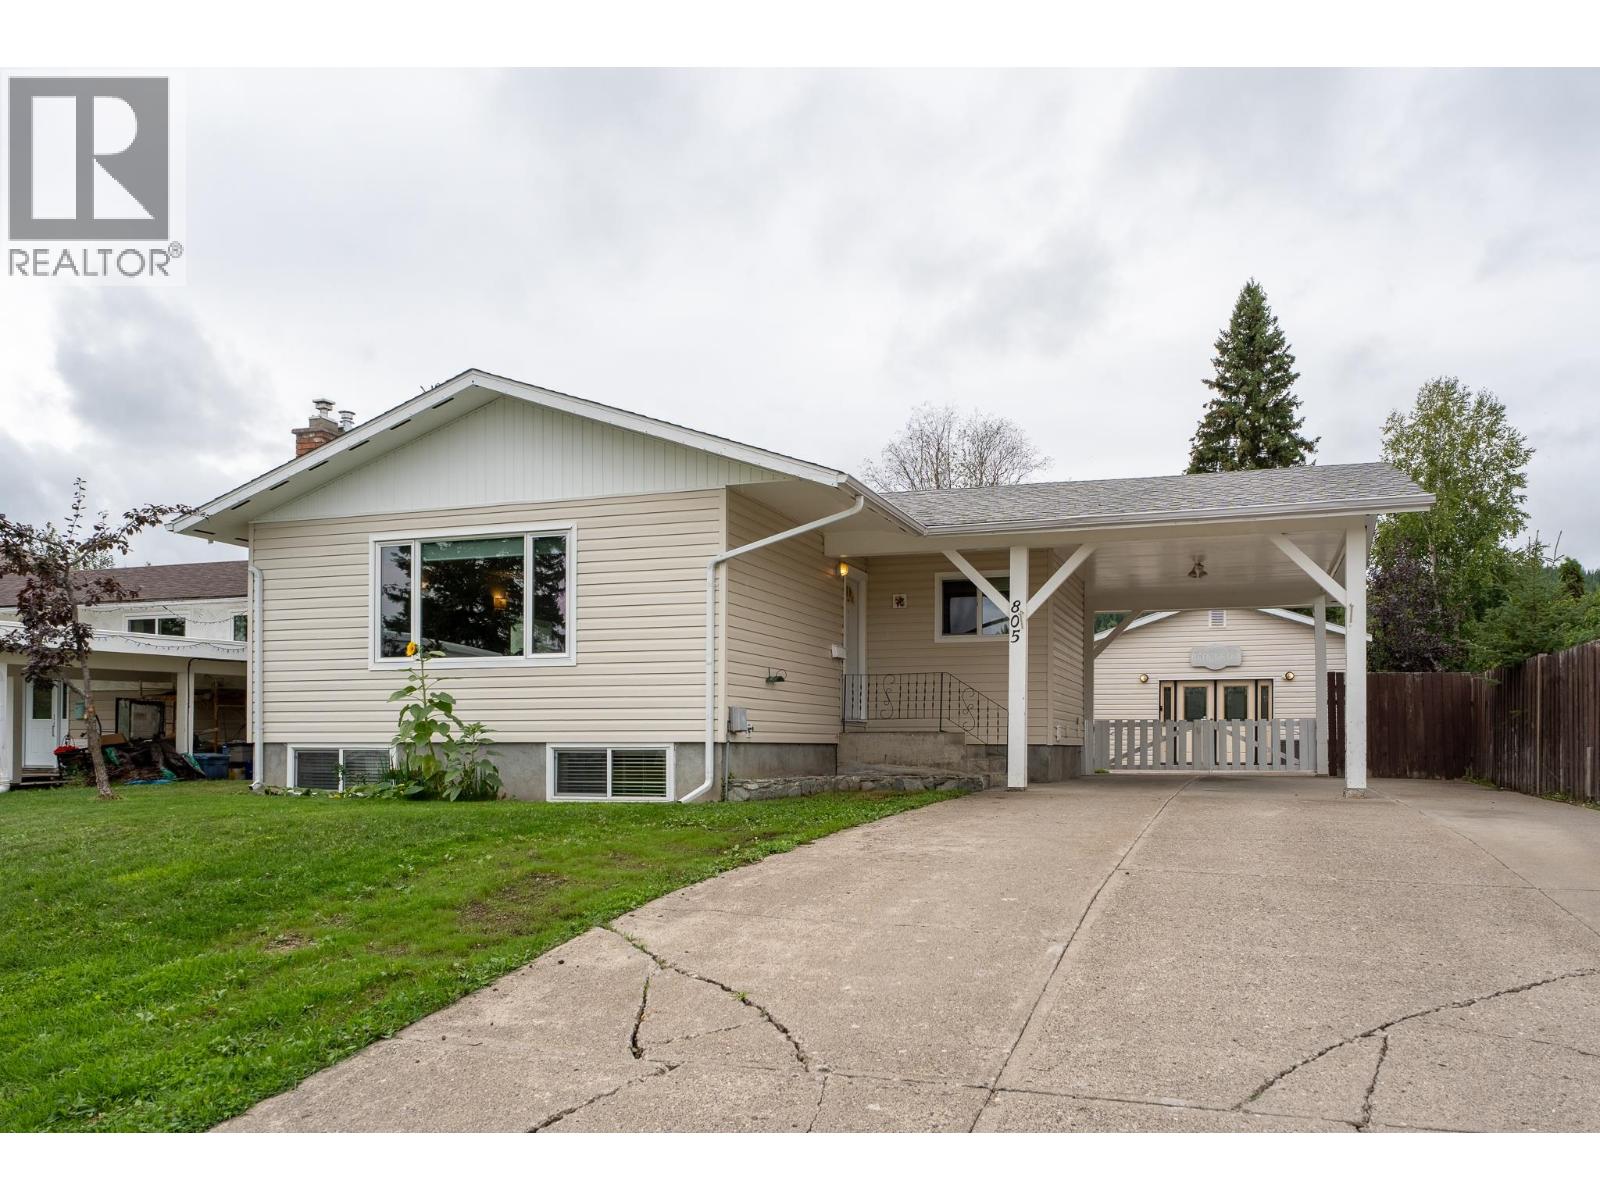
For Sale
805 FAULKNER CRESCENT
Prince George, British Columbia V2M5E1
$609,000
7 Beds · 2 Baths · Single Family
Updated 2026-09-08 18:24:40+00
Status
For Sale
Bedrooms
7
Bathrooms
2
Interior Size
2270 sqft
MLS®
R3160860
Property Overview
This well maintained home offers a bright and functional 3 bedroom main floor with an open layout, spacious living room, and a large galley style kitchen with plenty of storage and counter space. Down the hall are three well appointed bedrooms and a 4 piece bathroom. The fully renovated basement features an impressive 4 bedroom, 1 bathroom suite with its own private entrance, making it an excellent mortgage helper or investment opportunity. Outside, you'll find a large carport, RV parking, a storage shed with power and a beautifully finished 28' x 20' detached shop complete with its own bathroom and fireplace. With plenty of updates, AC, proximity to excellent schools and parks, plus great income potential, this is one you won't want to miss! (id:67197)
Key Facts
- Price
- $609,000
- Property Type
- Single Family
- Transaction Type
- For sale
- Bedrooms
- 7
- Bathrooms
- 2
- MLS® Number
- R3160860
- Interior Size
- 2270 sqft
- Year Built
- 1972
- Ownership Type
- Freehold
Location
805 FAULKNER CRESCENT, Prince George, British Columbia V2M5E1
Open MapRooms
| Room | Level | Dimensions |
|---|---|---|
| Kitchen | Basement | 16 ft ,1 in x 9 ft ,7 in |
| Bedroom 4 | Basement | 15 ft ,7 in x 7 ft ,6 in |
| Bedroom 5 | Basement | 10 ft x 10 ft ,1 in |
| Bedroom 6 | Basement | 13 ft ,4 in x 10 ft ,1 in |
| Additional bedroom | Basement | 10 ft ,8 in x 9 ft ,2 in |
| Living room | Main level | 18 ft x 15 ft ,7 in |
| Dining room | Main level | 14 ft ,1 in x 8 ft |
| Kitchen | Main level | 14 ft ,8 in x 10 ft ,3 in |
| Primary Bedroom | Main level | 12 ft ,1 in x 11 ft |
| Bedroom 2 | Main level | 11 ft x 7 ft ,1 in |
| Bedroom 3 | Main level | 9 ft ,9 in x 9 ft ,6 in |
Building Details
- Building Type
- House
- Construction Style
- Detached
- Bathrooms
- 2
- Basement
- N/A (Finished)
- Basement Development
- Finished
- Exterior Finish
- Vinyl siding
- Fireplace
- Yes
- Fireplaces
- 1
- Foundation
- Concrete Perimeter
- Heating Fuel
- Electric, Natural gas
- Heating
- Forced air
- Interior Size
- 2270 sqft
- Stories
- 1
- Water
- Municipal water
- Year Built
- 1972
Land Details
- Size Total
- 6500.68 sqft
- Acreage
- No
Property Features
- Workshop
Ownership Information
- Ownership Type
- Freehold
Agent / Brokerage Contact
Listing Representation
Royal LePage Aspire Realty
View REALTOR.ca sourceListing Agent
Devon Budd
Listing Office
Royal LePage Aspire Realty
Book a Showing
Send a note from this page and we will reply about this property.