For Sale
804 Government Street Unit# 101
Penticton, British Columbia V2A4T3
$679,000
5 Beds · 3 Baths · 4 Parking · Single Family
Updated 2026-09-14 23:02:46+00
Status
For Sale
Bedrooms
5
Bathrooms
3
Interior Size
2344 sqft
Parking
4
MLS®
10400229
Property Overview
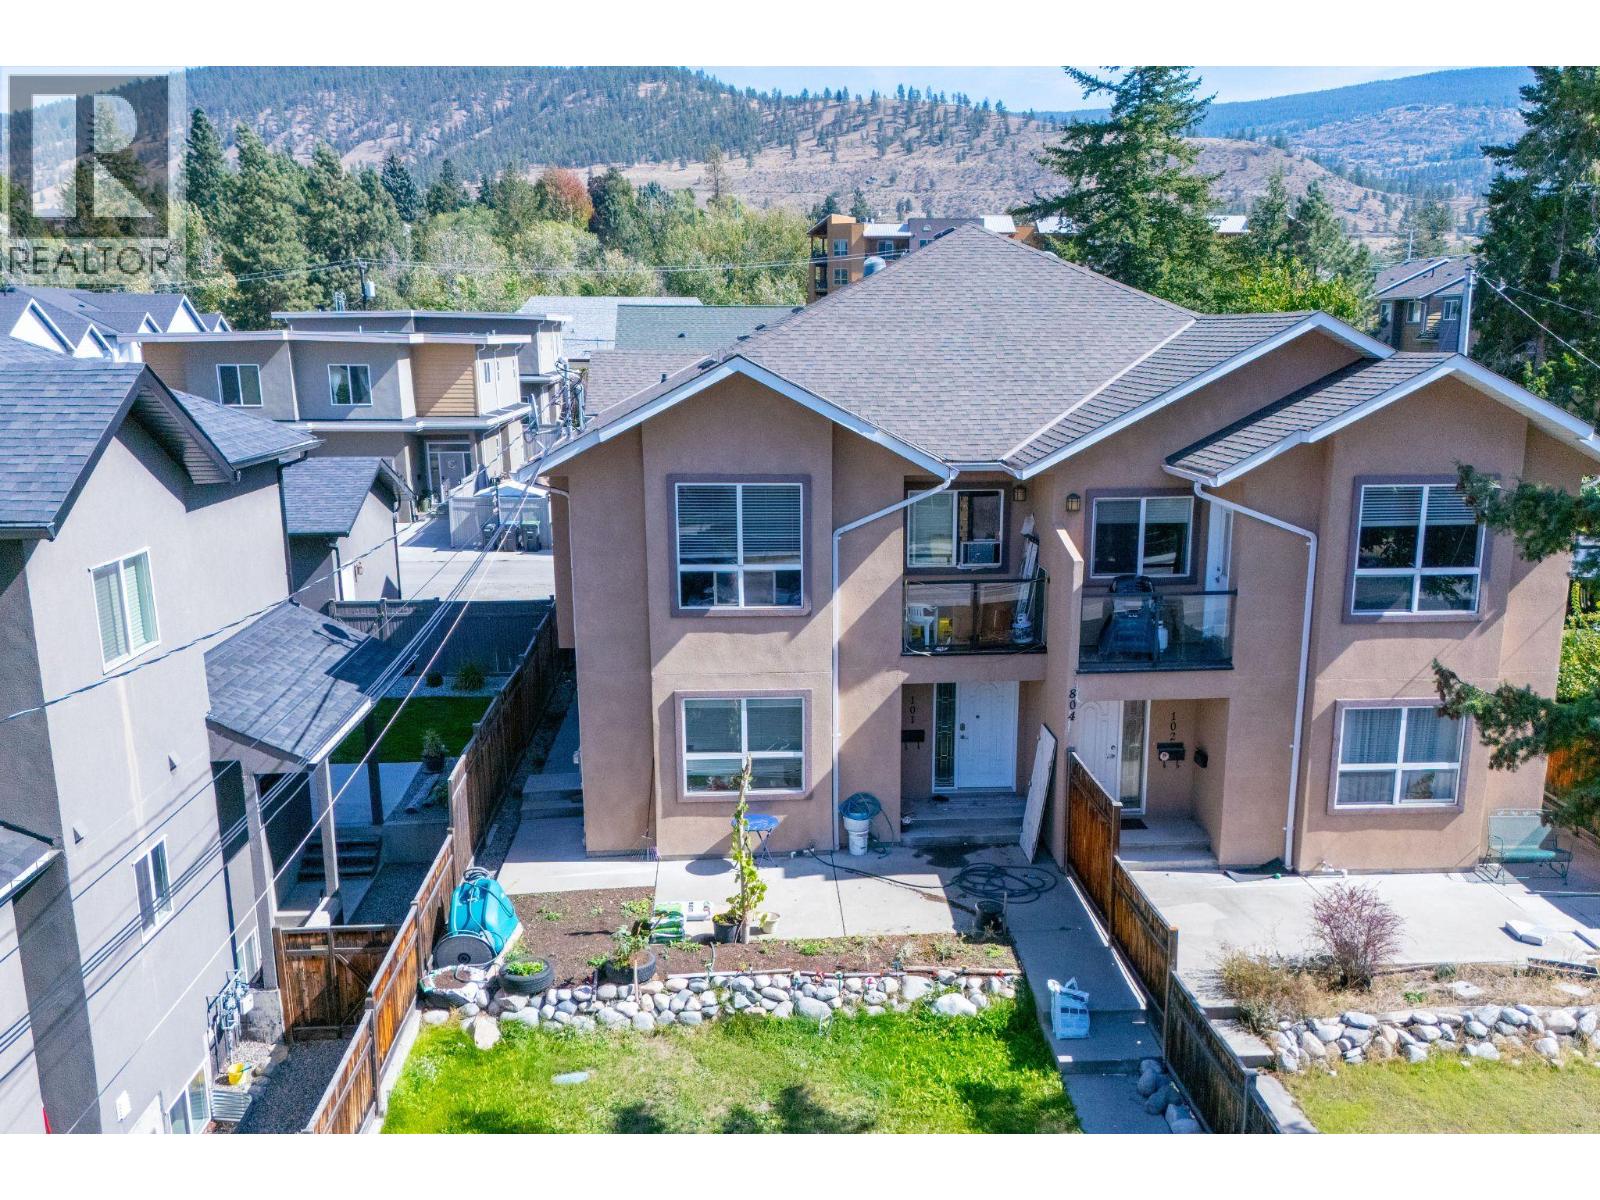
Spacious, versatile, and ideally located! This large 2,344 sq ft half duplex offers exceptional space, flexibility, and outdoor living on a massive, fully fenced yard with garden areas and plenty of patio space. The double attached garage, accessed from the lane, with parking for up to four vehicles provides excellent parking and storage options. The main level features a comfortable two-bedroom suite with a generous kitchen, dining and living area, four-piece bathroom, and separate entranceâperfect for extended family, guests, or additional living flexibility. Upstairs, you'll find a bright and expansive living room, galley-style kitchen with pantry, separate laundry room, four-piece main bathroom, two large bedrooms, and a spacious primary bedroom complete with a four-piece ensuite. With an abundance of living space both inside and out, this home offers a practical layout with room for everyone. Enjoy the convenience of being close to all of Penticton's amenities, including shopping, recreation, schools, restaurants, and more. A rare opportunity to own a substantial half duplex with a fantastic yard, ample parking, and versatile living options! (id:67197)
Key Facts
- Price
- $679,000
- Property Type
- Single Family
- Transaction Type
- For sale
- Bedrooms
- 5
- Bathrooms
- 3
- Parking
- 4
- MLS® Number
- 10400229
- Interior Size
- 2344 sqft
- Year Built
- 2010
- Ownership Type
- Strata
Location
804 Government Street Unit# 101, Penticton, British Columbia V2A4T3
Open MapRooms
| Room | Level | Dimensions |
|---|---|---|
| Full bathroom | Second level | Measurements not available |
| Full ensuite bathroom | Second level | Measurements not available |
| Primary Bedroom | Second level | 14'0'' x 12'0'' |
| Laundry room | Second level | 6'8'' x 5'0'' |
| Bedroom | Second level | 12'0'' x 11'0'' |
| Bedroom | Second level | 10'0'' x 12'2'' |
| Pantry | Second level | 6'0'' x 4'4'' |
| Kitchen | Second level | 14'0'' x 8'0'' |
| Living room | Second level | 17'0'' x 19'6'' |
| Full bathroom | Main level | Measurements not available |
| Bedroom | Main level | 13'0'' x 10'0'' |
| Bedroom | Main level | 12'0'' x 10'0'' |
| Kitchen | Main level | 14'3'' x 16'0'' |
| Foyer | Main level | 8'0'' x 7'0'' |
Building Details
- Building Type
- Duplex
- Construction Style
- Semi-detached
- Bathrooms
- 3
- Basement
- Crawl space
- Cooling
- Central air conditioning
- Exterior Finish
- Stucco
- Fireplace
- Yes
- Fireplaces
- 1
- Heating
- Forced air, See remarks
- Interior Size
- 2344 sqft
- Stories
- 2
- Water
- Municipal water
- Year Built
- 2010
Land Details
- Size Total
- 0.11 ac|under 1 acre
- Acreage
- No
- Sewer
- Municipal sewage system
- Amenities Nearby
- Public Transit, Park, Recreation, Schools, Shopping
Property Features
- Two Balconies
- Public Transit
- Park
- Recreation
- Schools
- Shopping
Ownership Information
- Ownership Type
- Strata
Maintenance Information
- Maintenance Fee
- 0.00
- Payment Unit
- Monthly
Parking & Utilities
Parking
- Parking - 2 spaces
Agent / Brokerage Contact
Listing Representation
RE/MAX Penticton Realty
View REALTOR.ca sourceListing Agent
Dan Wilson
Personal Real Estate Corporation
Listing Office
RE/MAX Penticton Realty
Book a Showing
Send a note from this page and we will reply about this property.