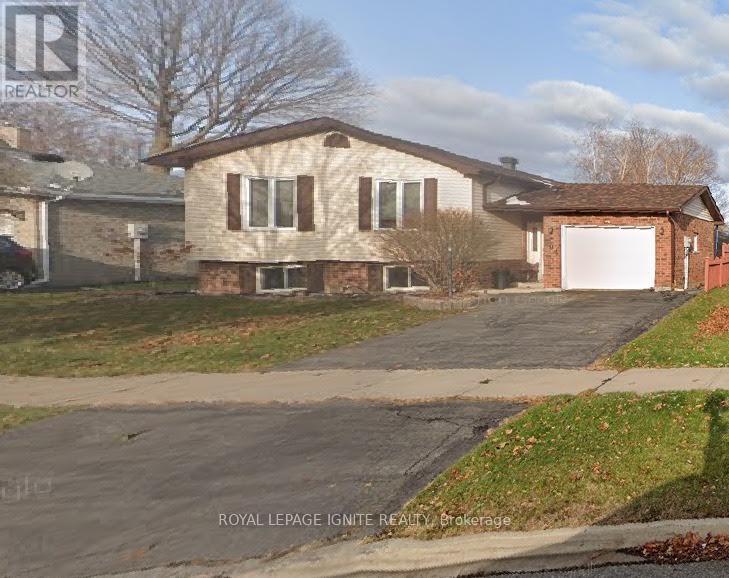
For Sale
804 CHAMPLAIN DRIVE
Cornwall, Ontario K6H6W3
$539,000
5 Beds · 2 Baths · 3 Parking · Single Family
Updated 2026-08-29 18:37:41+00
Status
For Sale
Bedrooms
5
Bathrooms
2
Interior Size
1100 - 1500 sqft
Parking
3
MLS®
X13725214
Property Overview
This 3+2 Bedroom Raised Bungalow in a good Cornwall neighbourhood is perfect for a large family. With a Beautiful Kitchen, attached Dining, sun-filled living, 3 bedrooms, and a Full Washroom on the main floor makes it is functional and enjoyable. The lower level has An Additional Full Washroom, two more Bedrooms, a 2nd family room, and a Laundry Room. Backyard includes a deck for BBQs, garden shed, well-maintained lawn and mature trees. Close To Schools, Shopping, Theatre, Malls & Entertainment & Much More. **EXTRAS** Fenced Yard with Garden shed. Great for Pets, children and enjoy gardening. (id:67197)
Key Facts
- Price
- $539,000
- Property Type
- Single Family
- Transaction Type
- For sale
- Bedrooms
- 5
- Bathrooms
- 2
- Parking
- 3
- MLS® Number
- X13725214
- Interior Size
- 1100 - 1500 sqft
- Ownership Type
- Freehold
Location
804 CHAMPLAIN DRIVE, Cornwall, Ontario K6H6W3
Open MapRooms
| Room | Level | Dimensions |
|---|---|---|
| Laundry room | Lower level | 2 m x 1.9 m |
| Bathroom | Lower level | 2 m x 1.7 m |
| Bedroom 4 | Lower level | 2.9 m x 2.5 m |
| Bedroom 4 | Lower level | 2.9 m x 2.5 m |
| Bedroom 5 | Lower level | 2.5 m x 2.4 m |
| Kitchen | Main level | 2.5 m x 3.5 m |
| Dining room | Main level | 3 m x 2.5 m |
| Living room | Main level | 3 m x 3 m |
| Primary Bedroom | Main level | 3 m x 2.7 m |
| Bedroom 2 | Main level | 3 m x 2.5 m |
| Bedroom 3 | Main level | 3 m x 2.4 m |
| Bathroom | Main level | 2 m x 1.7 m |
Building Details
- Building Type
- House
- Architectural Style
- Raised bungalow
- Construction Style
- Detached
- Bedrooms Above Grade
- 3
- Bedrooms Below Grade
- 2
- Bathrooms
- 2
- Basement
- Full
- Cooling
- Central air conditioning
- Exterior Finish
- Brick
- Fireplace
- No
- Foundation
- Block
- Heating Fuel
- Natural gas
- Heating
- Forced air
- Interior Size
- 1100 - 1500 sqft
- Stories
- 1
- Water
- Municipal water
Land Details
- Size Frontage
- 58 ft ,9 in
- Size Depth
- 118 ft ,1 in
- Acreage
- No
- Sewer
- Sanitary sewer
- Amenities Nearby
- Golf Nearby, Hospital, Public Transit, Schools, Park
Property Features
- Golf Nearby
- Hospital
- Public Transit
- Schools
- Park
- Water Heater - Gas
- Water Heater
- Shed
Ownership Information
- Ownership Type
- Freehold
Parking & Utilities
Utilities
- Cable - Available
- Electricity - Installed
- Sewer - Installed
Agent / Brokerage Contact
Listing Representation
ROYAL LEPAGE IGNITE REALTY
View REALTOR.ca sourceListing Agent
BOB COOMARASWAMY
Salesperson
Listing Office
ROYAL LEPAGE IGNITE REALTY
Book a Showing
Send a note from this page and we will reply about this property.