For Sale
804, 924 14 Avenue SW
Calgary, Alberta T2R0N7
$258,000
2 Beds · 2 Baths · 1 Parking · Single Family
Updated 2026-09-09 17:30:20+00
Status
For Sale
Bedrooms
2
Bathrooms
2
Interior Size
976 sqft
Parking
1
MLS®
A2343213
Property Overview
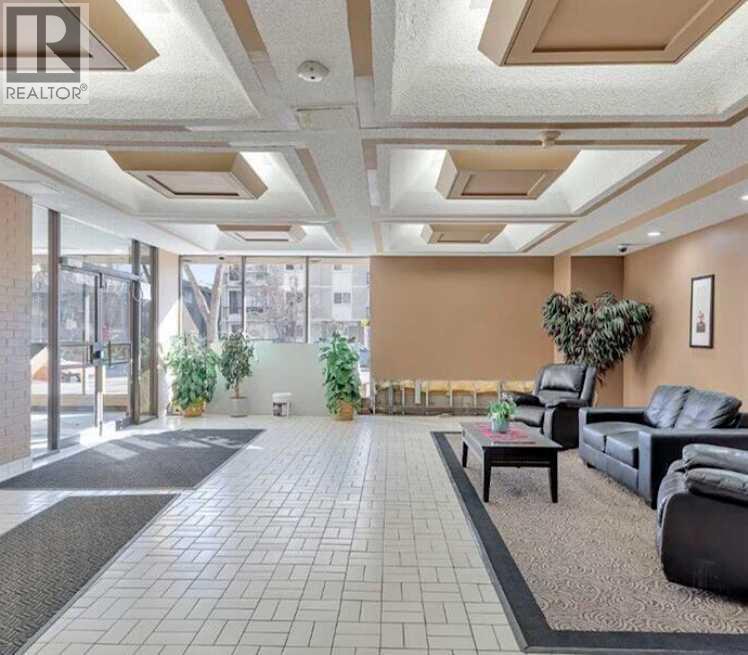
END UNIT | 2 BEDROOMS | 1.5 BATHROOMS | SOUTH-FACING BALCONY | TITLED UNDERGROUND PARKINGWelcome to Dorchester Square, perfectly situated in the heart of Calgaryâs vibrant Beltline! This bright and inviting end-unit condo offers only one shared wall, providing added privacy and an abundance of natural light with its desirable south-facing exposure.The well-designed layout features a spacious primary bedroom with a convenient 2-piece ensuite, a second bedroom, a 4-piece main bathroom, and a comfortable living room that opens directly onto the sunny south-facing balcony. The functional kitchen and dining area provide plenty of space for everyday living and entertaining, while the in-suite storage room offers excellent additional storage.Residents of Dorchester Square enjoy an impressive range of amenities, including a fully equipped fitness room, party room with pool table, racquet courts, sauna, and on-site management. A titled underground parking stall is also included for added convenience and security.Enjoy the ultimate inner-city lifestyle with everything the Beltline has to offer right outside your door. Walk to shopping, restaurants, cafés, trendy shops, parks, public transit, and countless other amenities.A bright and private end unit in an unbeatable Beltline locationâcomplete with a south-facing balcony and titled underground parking. This is one you wonât want to miss! (id:67197)
Key Facts
- Price
- $258,000
- Property Type
- Single Family
- Transaction Type
- For sale
- Bedrooms
- 2
- Bathrooms
- 2
- Parking
- 1
- MLS® Number
- A2343213
- Interior Size
- 976 sqft
- Year Built
- 1981
- Ownership Type
- Condominium/Strata
Location
804, 924 14 Avenue SW, Calgary, Alberta T2R0N7
Open MapRooms
| Room | Level | Dimensions |
|---|---|---|
| Living room | Main level | 11.75 Ft x 13.83 Ft |
| Kitchen | Main level | 9.75 Ft x 7.33 Ft |
| Dining room | Main level | 11.08 Ft x 8.58 Ft |
| Primary Bedroom | Main level | 14.50 Ft x 13.75 Ft |
| 2pc Bathroom | Main level | .00 Ft x .00 Ft |
| 4pc Bathroom | Main level | .00 Ft x .00 Ft |
| Bedroom | Main level | 12.58 Ft x 11.42 Ft |
| Storage | Main level | 3.92 Ft x 6.58 Ft |
Building Details
- Building Type
- Apartment
- Construction Style
- Attached
- Bedrooms Above Grade
- 2
- Bedrooms Below Grade
- 0
- Bathrooms
- 2
- Cooling
- None
- Exterior Finish
- Brick, Concrete
- Fireplace
- No
- Heating
- Baseboard heaters
- Interior Size
- 976 sqft
- Stories
- 18
- Year Built
- 1981
Land Details
- Acreage
- No
- Amenities Nearby
- Park, Playground, Schools, Shopping
Property Features
- Park
- Playground
- Schools
- Shopping
Ownership Information
- Ownership Type
- Condominium/Strata
Maintenance Information
- Maintenance Fee
- 840.00
- Maintenance Fee Type
- Common Area Maintenance, Heat, Insurance, Parking, Property Management, Sewer, Waste Removal, Water
- Payment Unit
- Monthly
Agent / Brokerage Contact
Listing Representation
Homecare Realty Ltd.
View REALTOR.ca sourceListing Agent
Emily Liu
Associate
Listing Office
Homecare Realty Ltd.
Book a Showing
Send a note from this page and we will reply about this property.