For Sale
803 LEONARD AVENUE E
Cornwall, Ontario K6J1L5
$379,900
2 Beds · 2 Baths · 3 Parking · Single Family
Updated 2026-08-29 16:28:11+00
Status
For Sale
Bedrooms
2
Bathrooms
2
Interior Size
700 - 1100 sqft
Parking
3
MLS®
X13725048
Property Overview
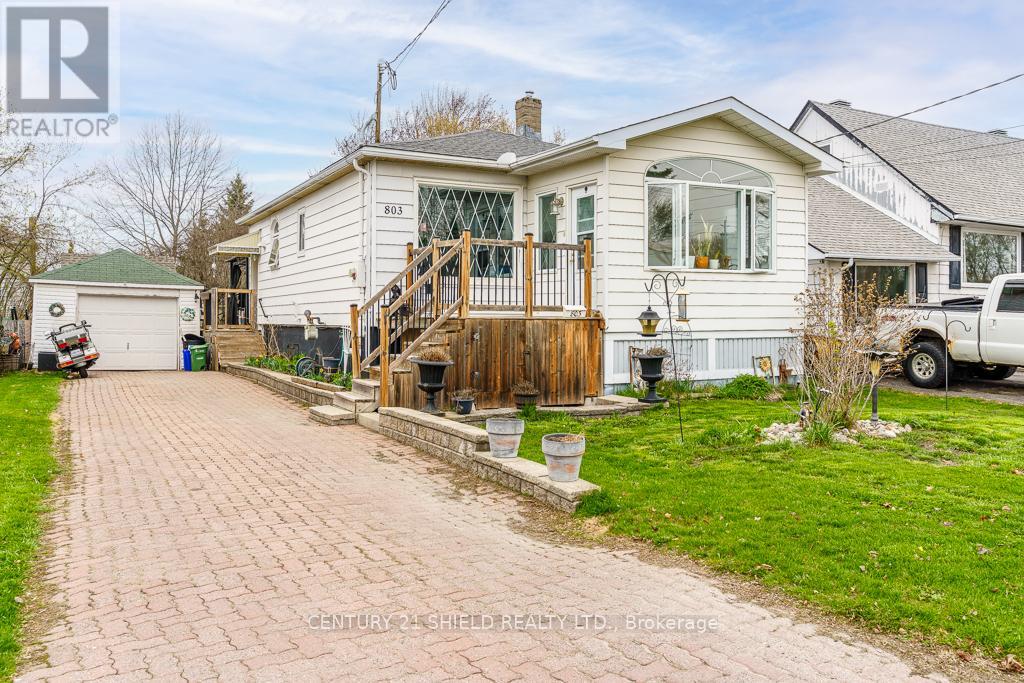
This Riverdale bungalow offers 2 bedrooms, bright living room, dining room, functional updated kitchen with newer cabinetry and granite counter tops and updated 4 piece bathroom. The 3 season front porch provides "southern exposure" and is a great spot for your morning coffee! Downstairs you'll discover a terrific rec room with gas fireplace, hobby room, laundry area, 2 piece bath and plenty of storage space. Summer is fine with your above ground pool & wrap around deck. There are also 2 sheds included. Detached garage's current use is for storage and a workshop. Other updates include a new roof in 2024 and the sewer lateral was done by St.Jean Plumbing in 2025. Make your move now on this home which is the perfect starter home or for those looking to downsize! (id:67197)
Key Facts
- Price
- $379,900
- Property Type
- Single Family
- Transaction Type
- For sale
- Bedrooms
- 2
- Bathrooms
- 2
- Parking
- 3
- MLS® Number
- X13725048
- Interior Size
- 700 - 1100 sqft
- Ownership Type
- Freehold
Location
803 LEONARD AVENUE E, Cornwall, Ontario K6J1L5
Open MapRooms
| Room | Level | Dimensions |
|---|---|---|
| Dining room | Main level | Measurements not available |
| Primary Bedroom | Main level | Measurements not available |
| Kitchen | Main level | Measurements not available |
| Bathroom | Main level | Measurements not available |
| Bedroom 2 | Main level | Measurements not available |
| Living room | Main level | Measurements not available |
Building Details
- Building Type
- House
- Architectural Style
- Bungalow
- Construction Style
- Detached
- Bedrooms Above Grade
- 2
- Bathrooms
- 2
- Basement
- Partial (Partially finished)
- Basement Development
- Partially finished
- Cooling
- Central air conditioning
- Exterior Finish
- Vinyl siding
- Fireplace
- Yes
- Fireplaces
- 1
- Foundation
- Poured Concrete
- Heating Fuel
- Natural gas
- Heating
- Forced air
- Interior Size
- 700 - 1100 sqft
- Stories
- 1
- Water
- Municipal water
Land Details
- Size Frontage
- 51 ft ,4 in
- Size Depth
- 118 ft ,9 in
- Acreage
- No
- Sewer
- Sanitary sewer
- Amenities Nearby
- Public Transit, Schools
Property Features
- Cul-de-sac
- Flat site
- Carpet Free
- Public Transit
- Schools
- Water Heater
- Above ground pool
- Deck
- Shed
Ownership Information
- Ownership Type
- Freehold
Agent / Brokerage Contact
Listing Representation
CENTURY 21 SHIELD REALTY LTD.
View REALTOR.ca sourceListing Agent
WAYNE THOMPSON
Salesperson
Listing Office
CENTURY 21 SHIELD REALTY LTD.
Book a Showing
Send a note from this page and we will reply about this property.