For Sale
803 - 830 LAWRENCE AVENUE W
Toronto (Yorkdale-Glen Park), Ontario M6A0A2
$549,000
2 Beds · 2 Baths · 1 Parking · Single Family
Updated 2026-09-22 16:33:37+00
Status
For Sale
Bedrooms
2
Bathrooms
2
Interior Size
600 - 699 sqft
Parking
1
MLS®
W13526930
Property Overview
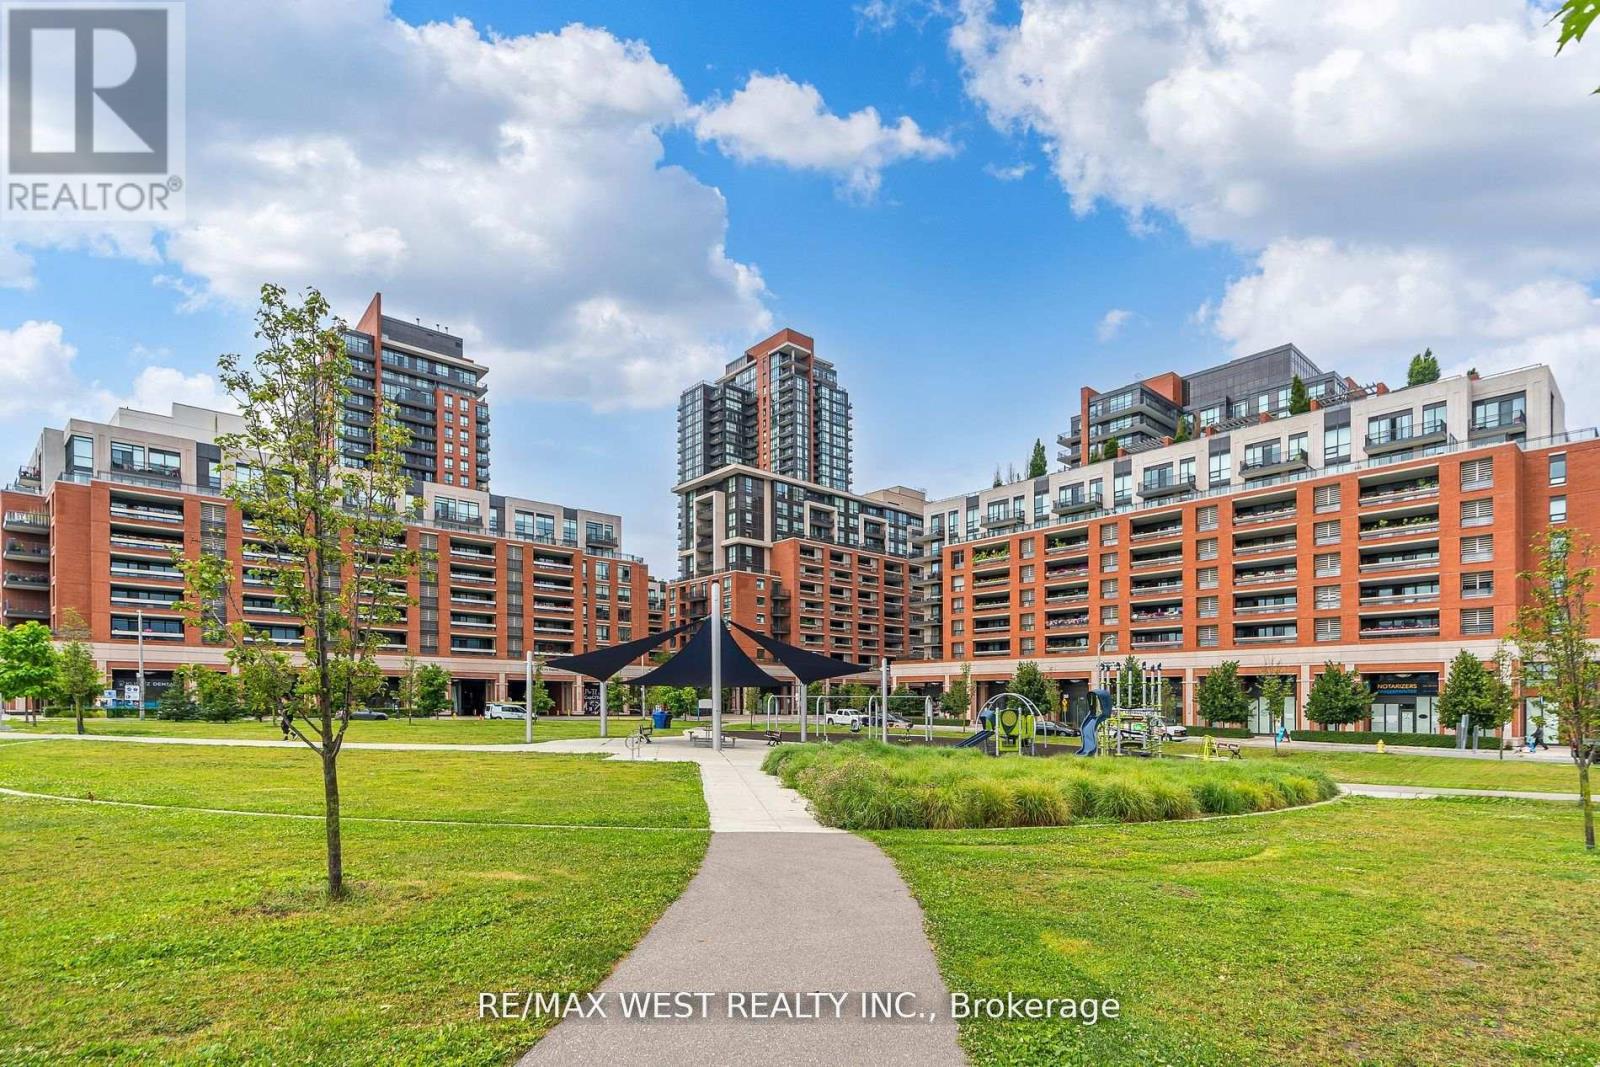
Prime Location Italian-Inspired Treviso Condominium. This Bright Open Concept 2 Bedroom 2 Bathroom. Features: A Contemporary Kitchen and Open Concept Living, Dining Kitchen. Ideal for a First-Time Buyer or a Senior Looking To Downsize. Beautifully Well-Maintained Building. Great Community Neighbourhood Feel. Step to TTC, Yorkdale Mall, Lawrence Square Mall, Lawrence West Subway, Shopping, Columbus Center, Schools, Parks, 401 and All Amenities. Building Features: 24-hour Concierge, Games Room, Gym, Indoor Pool, Media Room, Party/Meeting Room. (id:67197)
Key Facts
- Price
- $549,000
- Property Type
- Single Family
- Transaction Type
- For sale
- Bedrooms
- 2
- Bathrooms
- 2
- Parking
- 1
- MLS® Number
- W13526930
- Interior Size
- 600 - 699 sqft
- Ownership Type
- Condominium/Strata
Location
803 - 830 LAWRENCE AVENUE W, Toronto (Yorkdale-Glen Park), Ontario M6A0A2
Open MapRooms
| Room | Level | Dimensions |
|---|---|---|
| Living room | Main level | 4.03 m x 3.28 m |
| Dining room | Main level | 3.18 m x 4.36 m |
| Kitchen | Main level | 3.18 m x 4.36 m |
| Primary Bedroom | Main level | 3.18 m x 3 m |
| Bedroom | Main level | 3 m x 2.85 m |
Building Details
- Building Type
- Apartment
- Bedrooms Above Grade
- 2
- Bathrooms
- 2
- Basement
- None
- Cooling
- Central air conditioning
- Exterior Finish
- Brick
- Fireplace
- No
- Heating Fuel
- Natural gas
- Heating
- Forced air
- Interior Size
- 600 - 699 sqft
Land Details
- Acreage
- No
Property Features
- Balcony
- Pets Allowed With Restrictions
Ownership Information
- Ownership Type
- Condominium/Strata
Maintenance Information
- Maintenance Fee
- 651.97
- Maintenance Fee Type
- Parking, Heat, Water, Common Area Maintenance, Insurance
- Payment Unit
- Monthly
Agent / Brokerage Contact
Listing Representation
RE/MAX WEST REALTY INC.
View REALTOR.ca sourceListing Agent
JOSE R. PEREIRA
Salesperson
Listing Office
RE/MAX WEST REALTY INC.
Book a Showing
Send a note from this page and we will reply about this property.