For Sale
803 - 350 FRONT STREET
Belleville (Belleville Ward), Ontario K8N5M5
$249,900
1 Bed · 1 Bath · 1 Parking · Single Family
Updated 2026-09-02 19:50:03+00
Status
For Sale
Bedrooms
1
Bathrooms
1
Interior Size
700 - 799 sqft
Parking
1
MLS®
X13736068
Property Overview
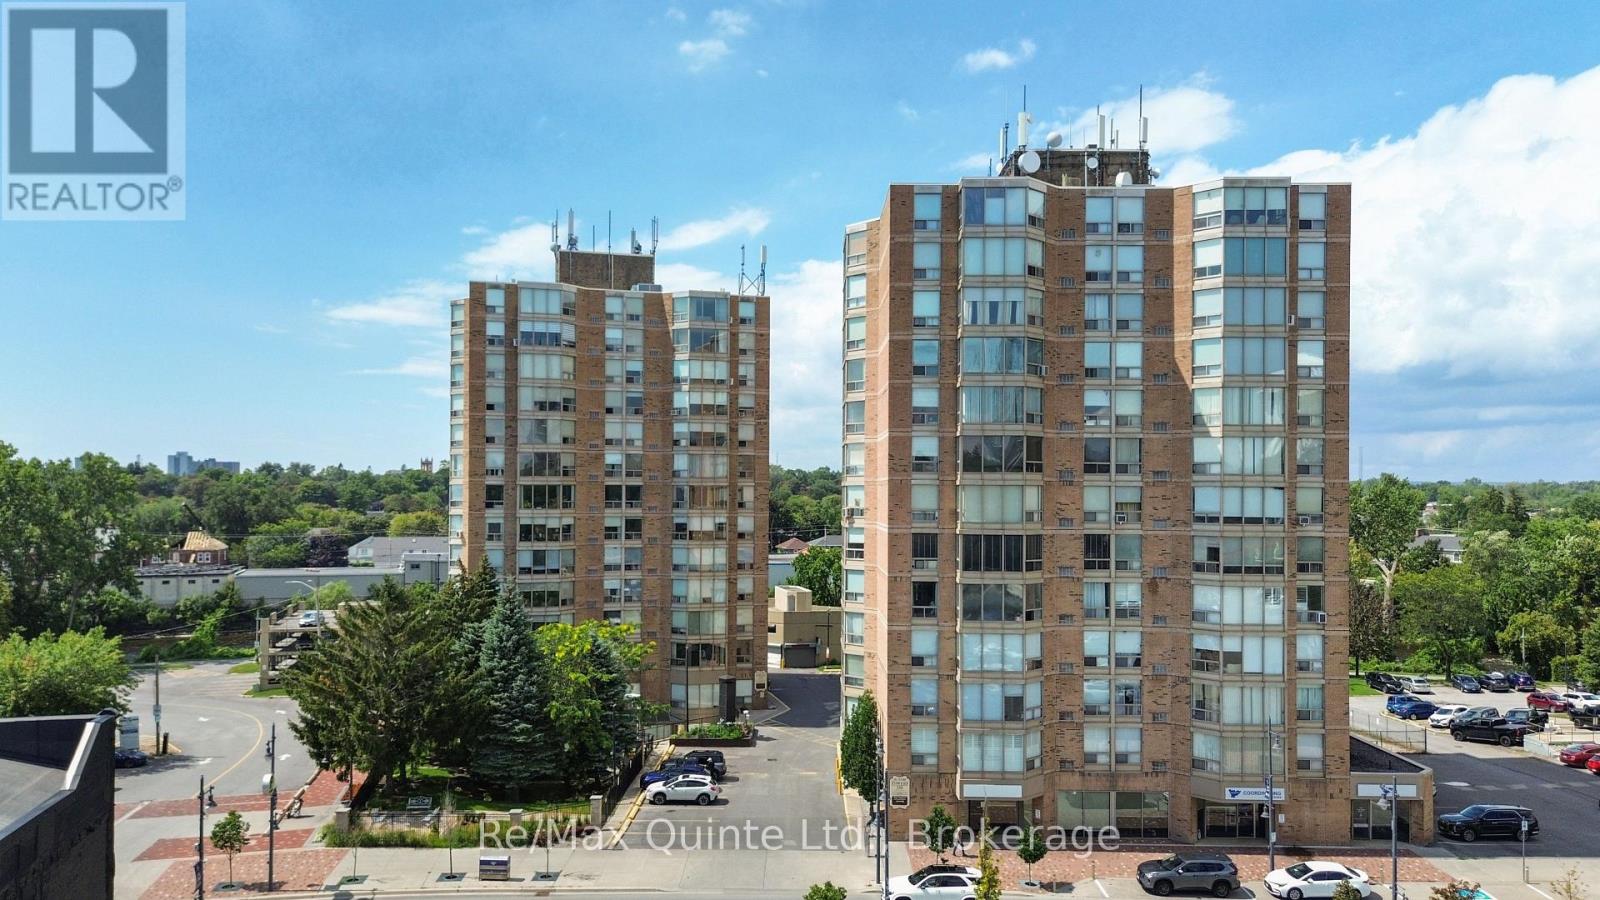
Incredible value at McNabb Towers. This spacious one-bedroom, one bathroom unit is located on the 8th floor and offers impressive 180 degree north-facing views overlooking the Moira River and downtown Belleville. Inside, the carpet-free layout features an updated kitchen with white cabinetry, a built-in cooktop, stainless steel appliances and peninsula with seating. The bright living and dining area flows into the generously sized bedroom, which offers multiple access points and flexible layout. The updated full bathroom features a tiled shower and modern cabinetry. Enjoy the convenience of the central Belleville location close to downtown amenities, shopping, restaurants, and the waterfront. One exclusive-use parking space and a storage locker are included in the condo fees, making this an excellent opportunity for first-time buyers, downsizers, or investors. Flexible closing available! (id:67197)
Key Facts
- Price
- $249,900
- Property Type
- Single Family
- Transaction Type
- For sale
- Bedrooms
- 1
- Bathrooms
- 1
- Parking
- 1
- MLS® Number
- X13736068
- Interior Size
- 700 - 799 sqft
- Ownership Type
- Condominium/Strata
Location
803 - 350 FRONT STREET, Belleville (Belleville Ward), Ontario K8N5M5
Open MapRooms
| Room | Level | Dimensions |
|---|---|---|
| Foyer | Main level | 1.13 m x 1.57 m |
| Kitchen | Main level | 2.53 m x 2.61 m |
| Living room | Main level | 5.94 m x 7.07 m |
| Primary Bedroom | Main level | 3.13 m x 5.91 m |
| Bathroom | Main level | 2.54 m x 2.28 m |
Building Details
- Building Type
- Apartment
- Bedrooms Above Grade
- 1
- Bathrooms
- 1
- Basement
- None
- Cooling
- Window air conditioner
- Exterior Finish
- Brick
- Fireplace
- No
- Foundation
- Concrete
- Heating Fuel
- Electric
- Heating
- Baseboard heaters
- Interior Size
- 700 - 799 sqft
Land Details
- Acreage
- No
- Landscape Features
- Landscaped
- Amenities Nearby
- Hospital, Public Transit, Schools
Property Features
- Flat site
- Paved yard
- Carpet Free
- Laundry- Coin operated
- Hospital
- Public Transit
- Schools
- None
Ownership Information
- Ownership Type
- Condominium/Strata
Maintenance Information
- Maintenance Fee
- 615.16
- Maintenance Fee Type
- Common Area Maintenance, Insurance, Water, Parking
- Payment Unit
- Monthly
Agent / Brokerage Contact
Listing Representation
Re/Max Quinte Ltd.
View REALTOR.ca sourceListing Agent
Joe Kehoe
Salesperson
Listing Office
Re/Max Quinte Ltd.
Book a Showing
Send a note from this page and we will reply about this property.