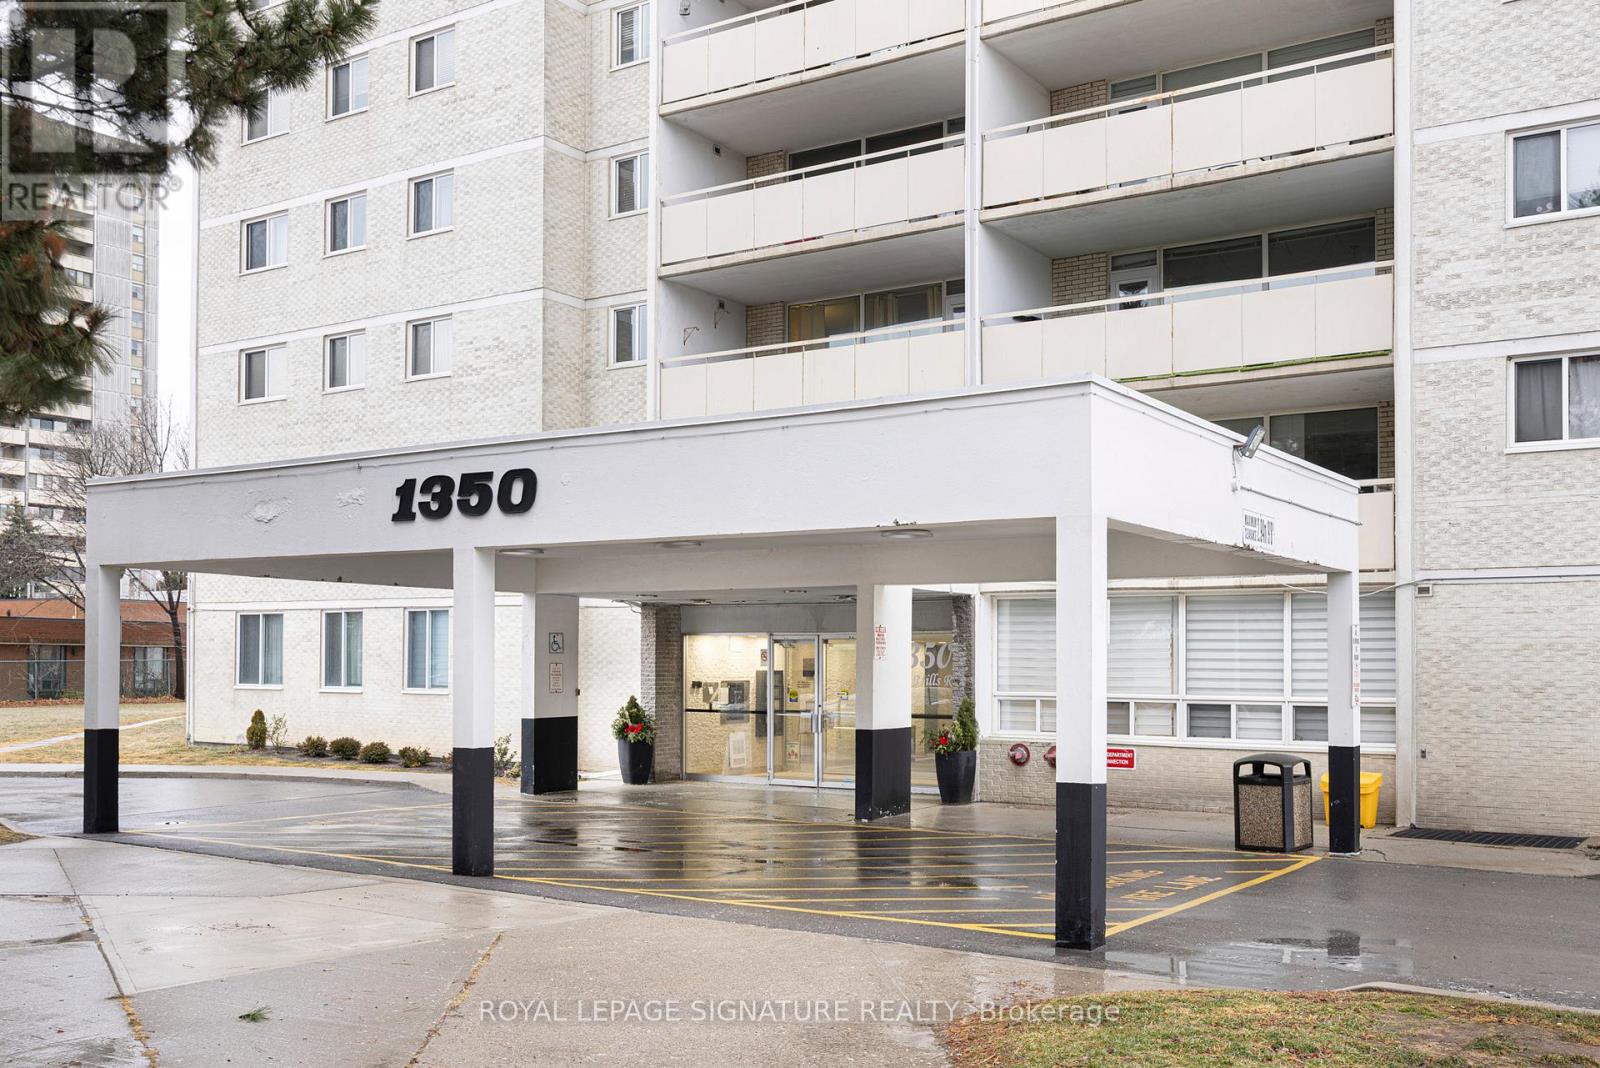
For Sale
803 - 1350 YORK MILLS ROAD
Toronto (Parkwoods-Donalda), Ontario M3A1Z9
$499,000
3 Beds · 2 Baths · 1 Parking · Single Family
Updated 2026-09-01 13:26:30+00
Status
For Sale
Bedrooms
3
Bathrooms
2
Interior Size
900 - 999 sqft
Parking
1
MLS®
C13730362
Property Overview
Welcome Home to Suite 803 at 1350 York Mills Road, a sun-filled 3-bedroom, 2-bathroom Unit offering southwest views of the city and exceptional space for comfortable living. This unit features a bright, open layout with generous living and dining areas, perfect for both everyday living and entertaining. Freshly painted and move-in-ready, allowing you to simply unpack and enjoy. The kitchen is equipped with full-size stainless steel appliances, ample counter space, and cabinetry-ideal for home chefs and busy families alike. An oversized ensuite laundry room with abundant storage adds rare convenience and keeps your home effortlessly organized. Situated in the highly desirable Parkwoods-Donalda community, you're just steps from top-rated schools, TTC transit, grocery shopping, parks and scenic trails. With quick access to Highway401 and the DVP, commuting to downtown Toronto or across the city is fast and easy. This spacious suite offers the perfect combination of comfort, convenience, and value! An excellent opportunity for Large families and those looking to downsize. (id:67197)
Key Facts
- Price
- $499,000
- Property Type
- Single Family
- Transaction Type
- For sale
- Bedrooms
- 3
- Bathrooms
- 2
- Parking
- 1
- MLS® Number
- C13730362
- Interior Size
- 900 - 999 sqft
- Ownership Type
- Condominium/Strata
Location
803 - 1350 YORK MILLS ROAD, Toronto (Parkwoods-Donalda), Ontario M3A1Z9
Open MapRooms
| Room | Level | Dimensions |
|---|---|---|
| Laundry room | Flat | 2.67 m x 2.31 m |
| Living room | Flat | 6.35 m x 3.15 m |
| Bedroom 3 | Flat | 2.57 m x 3.66 m |
| Bedroom 2 | Flat | 2.72 m x 3.63 m |
| Kitchen | Flat | 3.28 m x 2.34 m |
| Dining room | Flat | 2.72 m x 2.49 m |
| Primary Bedroom | Flat | 4.14 m x 3.17 m |
Building Details
- Building Type
- Apartment
- Bedrooms Above Grade
- 3
- Bathrooms
- 2
- Basement
- None
- Cooling
- None
- Exterior Finish
- Brick
- Fireplace
- No
- Heating Fuel
- Electric
- Heating
- Radiant heat
- Interior Size
- 900 - 999 sqft
Land Details
- Acreage
- No
- Amenities Nearby
- Park, Place of Worship, Public Transit, Schools
Property Features
- Balcony
- Carpet Free
- Park
- Place of Worship
- Public Transit
- Schools
- Outdoor pool
Ownership Information
- Ownership Type
- Condominium/Strata
Maintenance Information
- Maintenance Fee
- 966.02
- Maintenance Fee Type
- Heat, Water, Common Area Maintenance, Insurance, Parking
- Payment Unit
- Monthly
Agent / Brokerage Contact
Listing Representation
ROYAL LEPAGE SIGNATURE REALTY
View REALTOR.ca sourceListing Agent
MARIAN DANIAL
Salesperson
Listing Office
ROYAL LEPAGE SIGNATURE REALTY
Book a Showing
Send a note from this page and we will reply about this property.