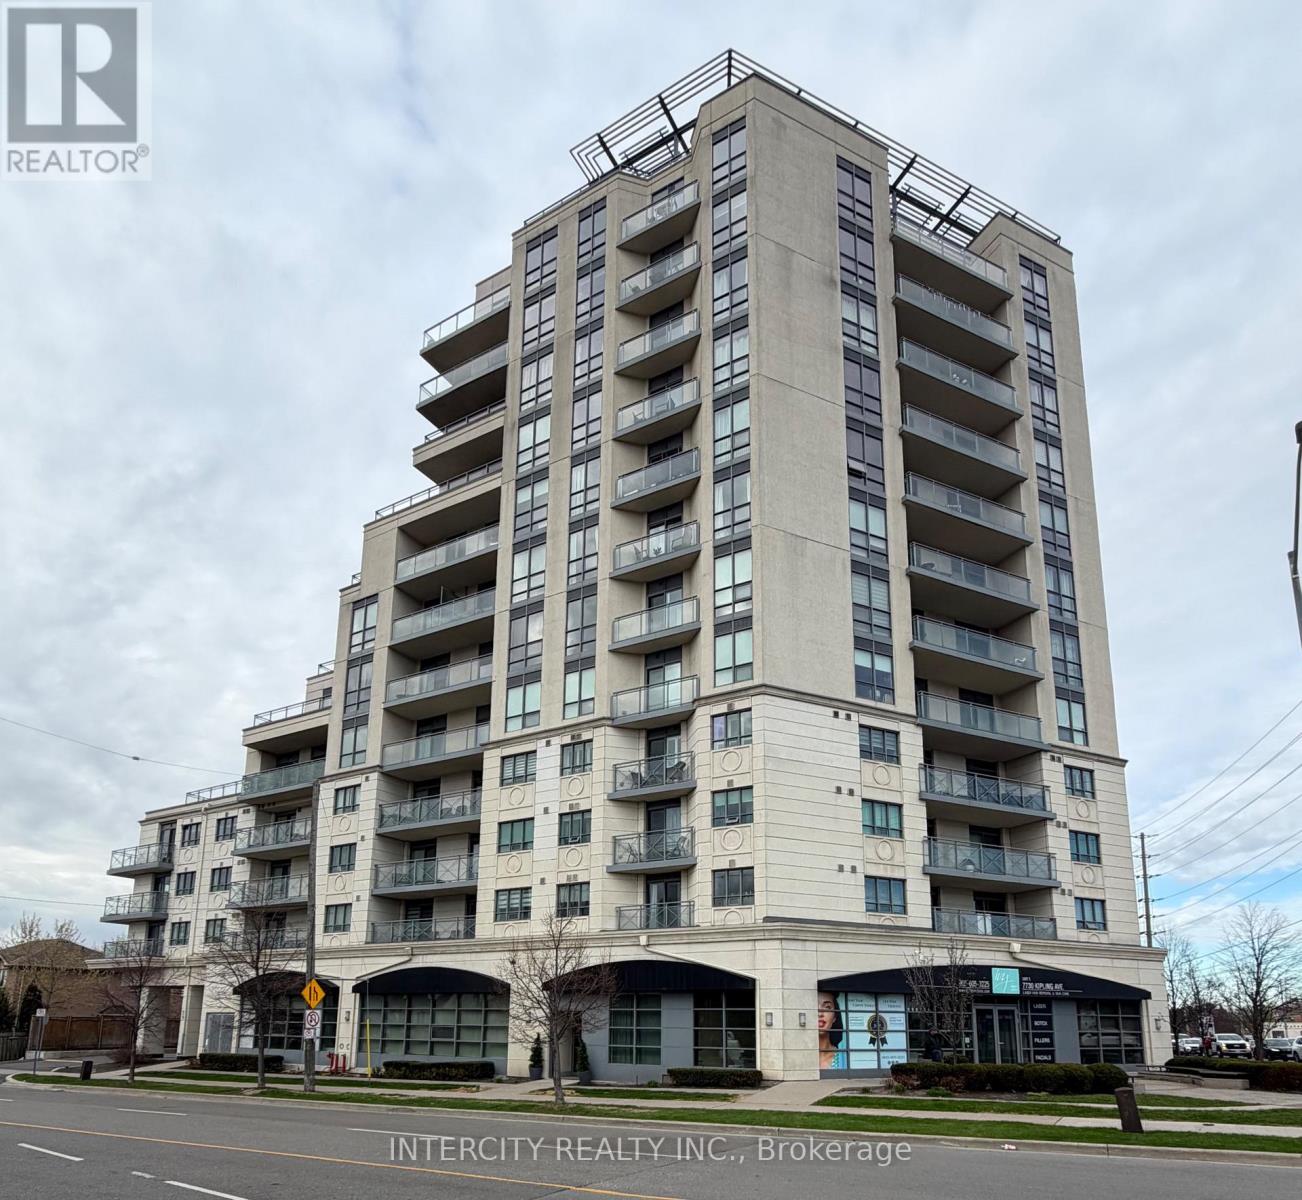
For Sale
802 - 7730 KIPLING AVENUE
Vaughan (Vaughan Grove), Ontario L4L1Y9
$599,999
2 Beds · 2 Baths · 1 Parking · Single Family
Updated 2026-09-14 15:33:07+00
Status
For Sale
Bedrooms
2
Bathrooms
2
Interior Size
900 - 999 sqft
Parking
1
MLS®
N13779598
Property Overview
Bright and spacious southwest-facing corner suite in the desirable Vaughan Grove neighborhood! This well-appointed 2-bedroom, 2 full bathroom condo offers an airy open-concept layout with large windows that fill the space with natural light and showcase impressive panoramic views of the city. The unit features a functional kitchen with stainless steel appliances and plenty of storage, seamlessly connected to the living and dining areas-ideal for everyday living and hosting. The standout wrap-around balcony extends your living space outdoors, offering a perfect spot to relax and take in the skyline. The primary bedroom includes its own full ensuite, and is large enough to fit a king size bed. The second bedroom provides flexibility for guests, a home office, or additional living space. Additional highlights include ensuite laundry, one underground parking space, and a storage locker. Enjoy access to a range of building amenities including a fitness centre, party room, and a beautifully maintained rooftop terrace with BBQ area. Conveniently located near parks, schools, transit, and shopping. A great opportunity to own a bright corner unit with excellent views and practical living space in a growing Vaughan community! (id:67197)
Key Facts
- Price
- $599,999
- Property Type
- Single Family
- Transaction Type
- For sale
- Bedrooms
- 2
- Bathrooms
- 2
- Parking
- 1
- MLS® Number
- N13779598
- Interior Size
- 900 - 999 sqft
- Ownership Type
- Condominium/Strata
Location
802 - 7730 KIPLING AVENUE, Vaughan (Vaughan Grove), Ontario L4L1Y9
Open MapRooms
| Room | Level | Dimensions |
|---|---|---|
| Living room | Flat | 5.5 m x 4.35 m |
| Dining room | Flat | 5.5 m x 4.35 m |
| Kitchen | Flat | 6.35 m x 2.9 m |
| Primary Bedroom | Flat | 4.25 m x 3.25 m |
| Bedroom 2 | Flat | 3.1 m x 2.7 m |
Building Details
- Building Type
- Apartment
- Bedrooms Above Grade
- 2
- Bathrooms
- 2
- Basement
- None
- Cooling
- Central air conditioning
- Exterior Finish
- Concrete
- Fireplace
- No
- Heating Fuel
- Natural gas
- Heating
- Forced air
- Interior Size
- 900 - 999 sqft
Land Details
- Acreage
- No
- Amenities Nearby
- Park, Public Transit, Schools
Property Features
- Balcony
- Carpet Free
- Park
- Public Transit
- Schools
Ownership Information
- Ownership Type
- Condominium/Strata
Maintenance Information
- Maintenance Fee
- 899.58
- Maintenance Fee Type
- Heat, Common Area Maintenance, Insurance, Water
- Payment Unit
- Monthly
Agent / Brokerage Contact
Listing Representation
INTERCITY REALTY INC.
View REALTOR.ca sourceListing Agent
Miguel Buci
Salesperson
DOMENICO CARERE
Salesperson
Listing Office
INTERCITY REALTY INC.
Book a Showing
Send a note from this page and we will reply about this property.