For Sale
8019 141 AV NW
Edmonton, Alberta T5C2N8
$334,900
5 Beds · 2 Baths · Single Family
Updated 2026-09-11 18:11:33+00
Status
For Sale
Bedrooms
5
Bathrooms
2
Interior Size
1030 sqft
MLS®
E4507174
Property Overview
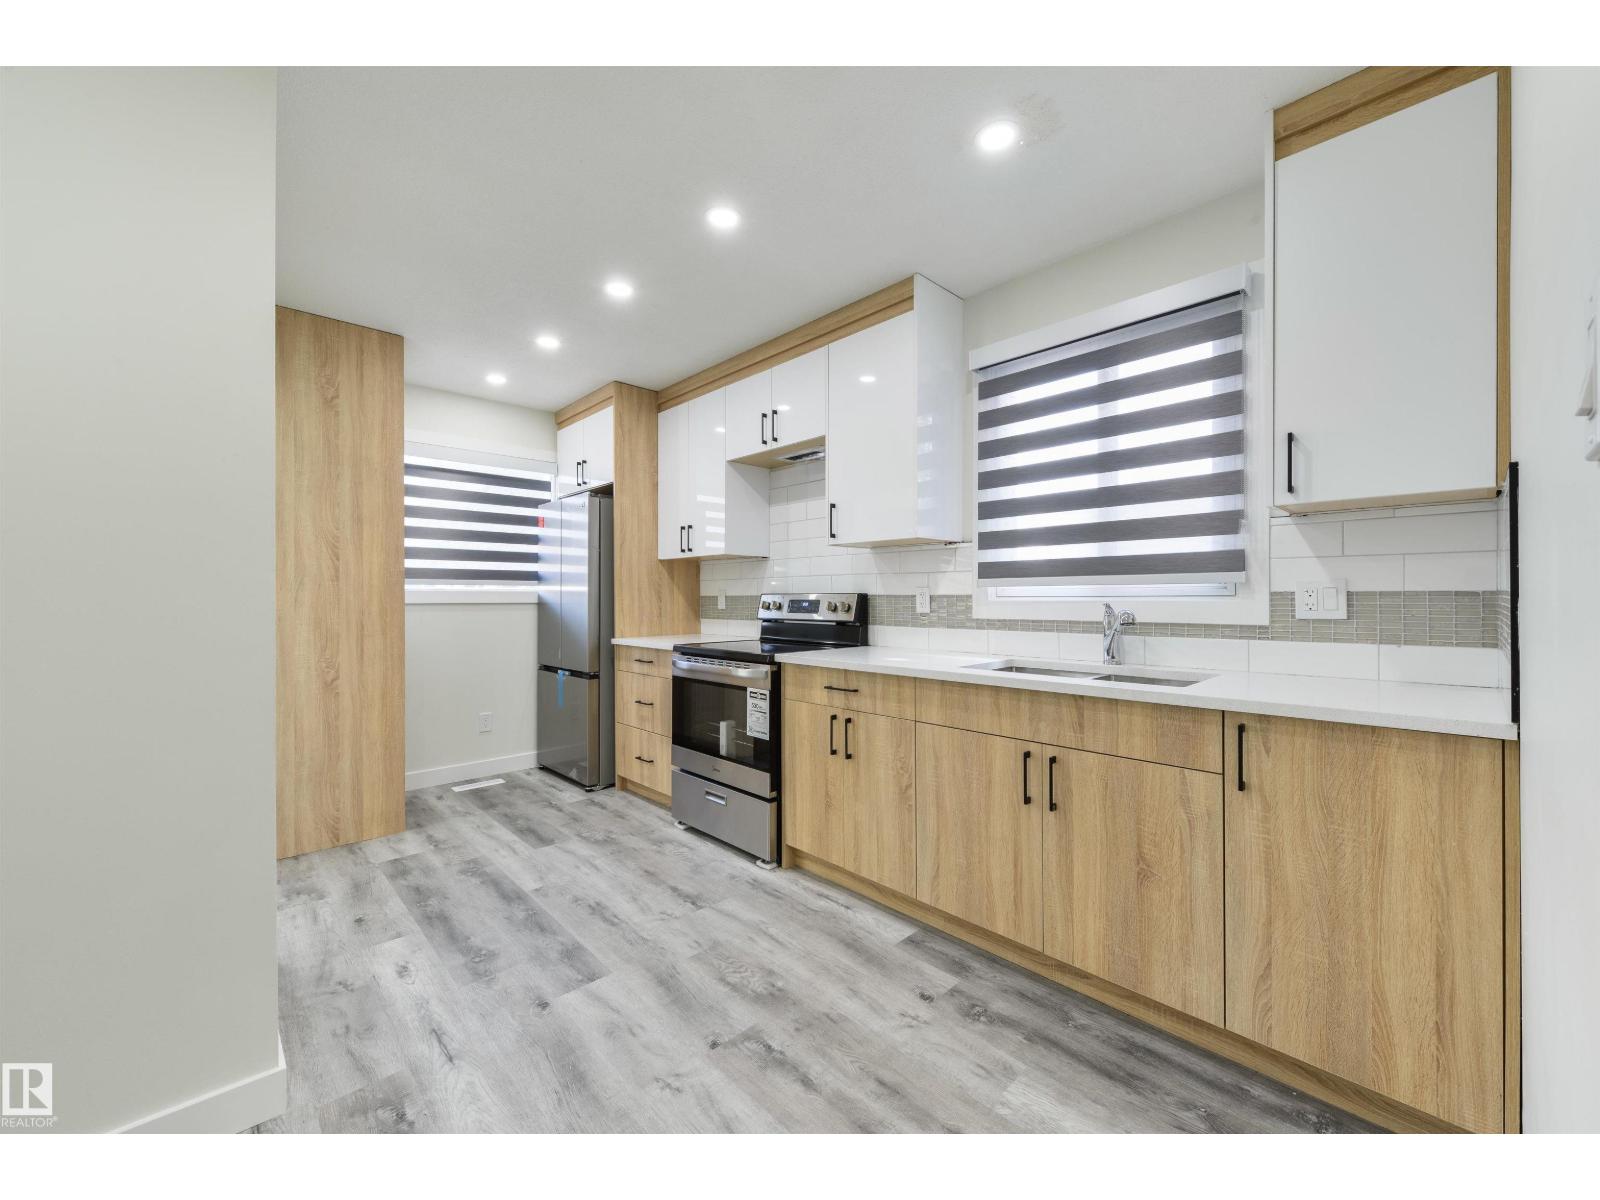
Newly renovated! Offering nearly 2,000 sq. ft. of finished living space and five bedrooms, this stylish home is ideal for family living. The fully updated main floor features stylish vinyl plank flooring, a bright kitchen with new cabinetry, quartz countertops and brand-new appliances, plus a completely renovated bathroom and three comfortable bedrooms. Downstairs, youâll find two large bedrooms, a spacious family room, full bathroom, generous storage and the potential to add a second kitchen. Enjoy a low-maintenance backyard and an impressive 25' x 23' detached garage with large driveway. Major upgrades include the furnace (2024), and roof (2023), R50 attic insulation and 100-amp electrical service. Conveniently located near shopping, transportation and Kildare Park, this move-in-ready home delivers exceptional space, comfort and value. Some photos are virtually staged. (id:67197)
Key Facts
- Price
- $334,900
- Property Type
- Single Family
- Transaction Type
- For sale
- Bedrooms
- 5
- Bathrooms
- 2
- MLS® Number
- E4507174
- Interior Size
- 1030 sqft
- Year Built
- 1968
- Ownership Type
- Freehold
Location
8019 141 AV NW, Edmonton, Alberta T5C2N8
Open MapRooms
| Room | Level | Dimensions |
|---|---|---|
| Family room | Basement | Measurements not available |
| Bedroom 4 | Basement | Measurements not available |
| Bedroom 5 | Basement | Measurements not available |
| Living room | Main level | Measurements not available |
| Dining room | Main level | Measurements not available |
| Kitchen | Main level | Measurements not available |
| Primary Bedroom | Main level | Measurements not available |
| Bedroom 2 | Main level | Measurements not available |
| Bedroom 3 | Main level | Measurements not available |
Building Details
- Building Type
- Duplex
- Architectural Style
- Bungalow
- Construction Style
- Semi-detached
- Bathrooms
- 2
- Basement
- Full (Finished)
- Basement Development
- Finished
- Fireplace
- No
- Heating
- Forced air
- Interior Size
- 1030 sqft
- Stories
- 1
- Year Built
- 1968
Land Details
- Size Total
- 383.69 m2
- Acreage
- No
- Amenities Nearby
- Playground, Schools
Property Features
- See remarks
- Lane
- Playground
- Schools
Ownership Information
- Ownership Type
- Freehold
Agent / Brokerage Contact
Listing Representation
RE/MAX Real Estate
View REALTOR.ca sourceListing Agent
Simon D. Schellenberg
Associate
Elizabeth W. Schellenberg
Associate
Listing Office
RE/MAX Real Estate
Book a Showing
Send a note from this page and we will reply about this property.