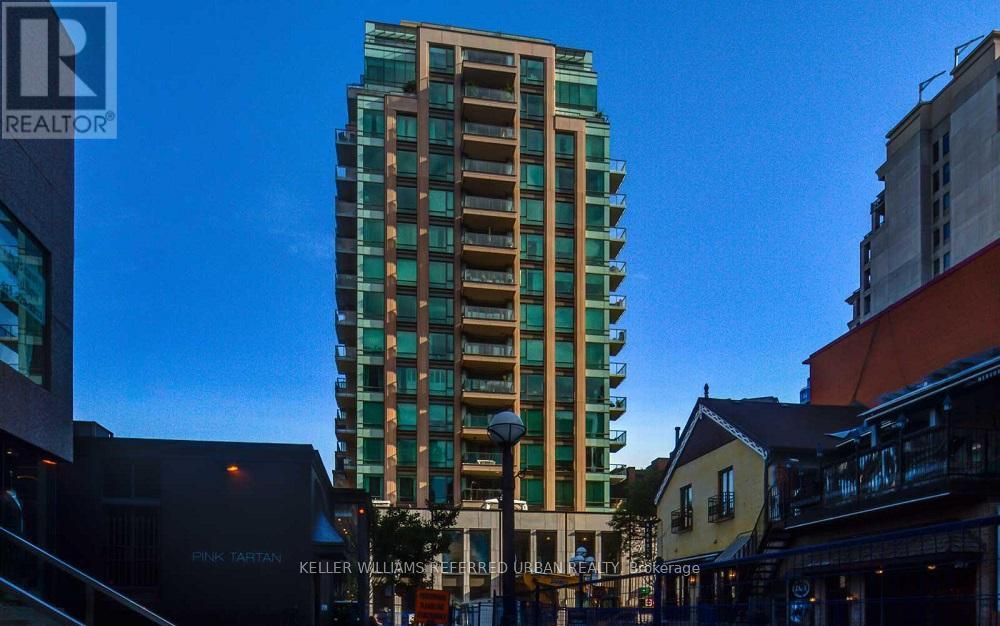
For Rent
801 - 80 YORKVILLE AVENUE
Toronto (Annex), Ontario M5R2C2
Contact for pricing
1 Bed · 1 Bath · 1 Parking · Single Family
Updated 2026-09-05 14:25:56+00
Status
For Rent
Bedrooms
1
Bathrooms
1
Interior Size
700 - 799 sqft
Parking
1
MLS®
C13748326
Property Overview
Experience upscale living in this impeccably designed condo featuring a top-tier kitchen with Wolf gas cooktop & oven, Sub-Zero fridge, Miele dishwasher, and heated floors. The spacious primary bedroom offers a custom Komandor walk-in closet, while the spa-inspired bath includes a Jacuzzi tub, glass shower with body sprays & bench, and heated flooring for added comfort. Enjoy Hunter Douglas automatic blinds, a custom built-in wall unit with TV & desk, and a bright living area that opens onto a private balcony-perfect for soaking up afternoon sun and evening sunsets. This turnkey unit comes fully furnished with high-end finishes throughout. Just move in and enjoy effortless luxury living with all the conveniences included! (id:67197)
Key Facts
- Price
- Contact for pricing
- Property Type
- Single Family
- Transaction Type
- For rent
- Bedrooms
- 1
- Bathrooms
- 1
- Parking
- 1
- MLS® Number
- C13748326
- Interior Size
- 700 - 799 sqft
- Ownership Type
- Condominium/Strata
Location
801 - 80 YORKVILLE AVENUE, Toronto (Annex), Ontario M5R2C2
Open MapRooms
| Room | Level | Dimensions |
|---|---|---|
| Living room | Flat | 6.36 m x 3.64 m |
| Dining room | Flat | 6.36 m x 3.64 m |
| Kitchen | Flat | 3.03 m x 2.42 m |
| Primary Bedroom | Flat | 3.33 m x 3.64 m |
Building Details
- Building Type
- Apartment
- Bedrooms Above Grade
- 1
- Bathrooms
- 1
- Basement
- None
- Cooling
- Central air conditioning
- Exterior Finish
- Brick
- Fireplace
- No
- Heating Fuel
- Natural gas
- Heating
- Heat Pump
- Interior Size
- 700 - 799 sqft
Land Details
- Acreage
- No
- Amenities Nearby
- Park, Public Transit, Schools
Property Features
- Balcony
- Carpet Free
- Park
- Public Transit
- Schools
- Indoor pool
Ownership Information
- Ownership Type
- Condominium/Strata
- Lease
- 5000.00
Agent / Brokerage Contact
Listing Representation
KELLER WILLIAMS REFERRED URBAN REALTY
View REALTOR.ca sourceListing Agent
ANDREW IPEKIAN
Broker
Listing Office
KELLER WILLIAMS REFERRED URBAN REALTY
Book a Showing
Send a note from this page and we will reply about this property.