For Sale
801 - 165 ONTARIO STREET
Kingston (Central City East), Ontario K7L2Y6
$575,000
1 Bed · 1 Bath · 1 Parking · Single Family
Updated 2026-09-09 14:20:21+00
Status
For Sale
Bedrooms
1
Bathrooms
1
Interior Size
900 - 999 sqft
Parking
1
MLS®
X13759120
Property Overview
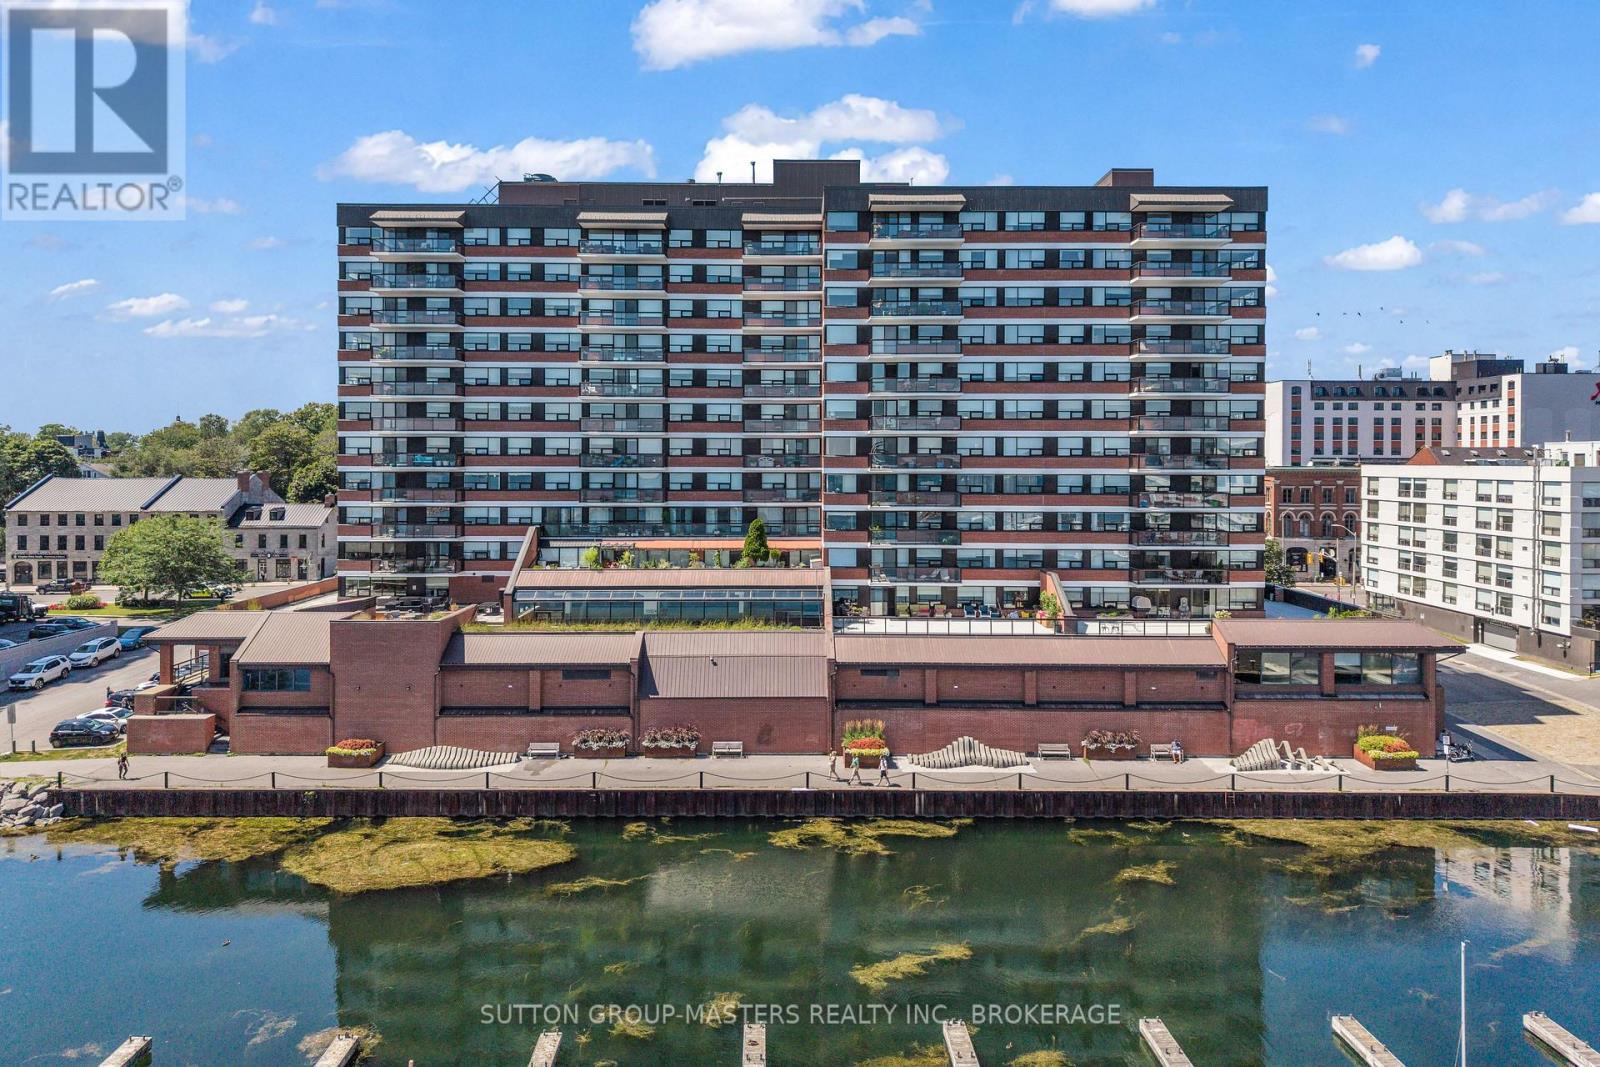
Experience effortless downtown living at The Landmark, one of Kingston's most sought-after waterfront condominiums on the shores of Lake Ontario. Unit 801 is a beautiful, fully renovated condo offering 950sqft of bright, modern living space with sweeping views of City Hall and the vibrant downtown core. The kitchen features granite countertops, brand new appliances including fridge, dishwasher, stove, range hood and microwave, plus modern pot lights and contemporary fixtures. New luxury vinyl flooring flows throughout the bedroom and living area while new vinyl tile adds durability and style to the foyer, kitchen and bathroom. The spacious bedroom offers a generous closet, and the stylish 3-piece bathroom boasts a sleek, tiled walk-in shower. Enjoy the convenience of in-suite laundry, excellent storage space, and an abundance of natural light pouring through the large windows. Just steps from Kingston's waterfront, restaurants, cafes, shops, markets and entertainment, this turnkey condo offers the perfect blend of luxury, convenience and low-maintenance living in the heart of the city. (id:67197)
Key Facts
- Price
- $575,000
- Property Type
- Single Family
- Transaction Type
- For sale
- Bedrooms
- 1
- Bathrooms
- 1
- Parking
- 1
- MLS® Number
- X13759120
- Interior Size
- 900 - 999 sqft
- Ownership Type
- Condominium/Strata
Location
801 - 165 ONTARIO STREET, Kingston (Central City East), Ontario K7L2Y6
Open MapRooms
| Room | Level | Dimensions |
|---|---|---|
| Primary Bedroom | Main level | 4.81 m x 4.52 m |
| Kitchen | Main level | 2.27 m x 2.59 m |
| Living room | Main level | 6.78 m x 5.52 m |
| Other | Main level | 1.72 m x 1.29 m |
Building Details
- Building Type
- Apartment
- Bedrooms Above Grade
- 1
- Bathrooms
- 1
- Basement
- None
- Cooling
- Central air conditioning
- Exterior Finish
- Brick
- Fireplace
- No
- Foundation
- Concrete
- Heating Fuel
- Natural gas
- Heating
- Forced air
- Interior Size
- 900 - 999 sqft
Land Details
- Acreage
- No
- Amenities Nearby
- Hospital, Marina, Public Transit, Park
Property Features
- Elevator
- Balcony
- In suite Laundry
- Hospital
- Marina
- Public Transit
- Park
- Indoor pool
Ownership Information
- Ownership Type
- Condominium/Strata
Maintenance Information
- Maintenance Fee
- 877.43
- Maintenance Fee Type
- Heat, Water, Electricity, Common Area Maintenance, Parking, Insurance
- Payment Unit
- Monthly
Agent / Brokerage Contact
Listing Representation
SUTTON GROUP-MASTERS REALTY INC., BROKERAGE
View REALTOR.ca sourceListing Agent
KIM PURCELL
Salesperson
Listing Office
SUTTON GROUP-MASTERS REALTY INC., BROKERAGE
Book a Showing
Send a note from this page and we will reply about this property.