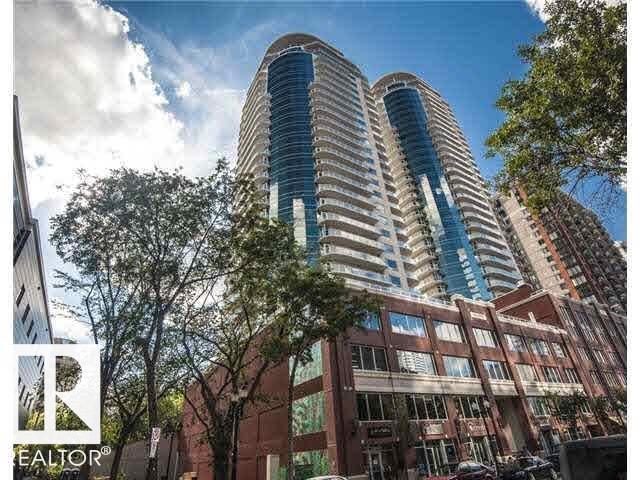
For Sale
#801 10136 104 ST NW
Edmonton, Alberta T5J0B5
$199,700
1 Bed · 1 Bath · 1 Parking · Single Family
Updated 2026-09-04 11:51:43+00
Status
For Sale
Bedrooms
1
Bathrooms
1
Interior Size
683 sqft
Parking
1
MLS®
E4504385
Property Overview
Spacious, thoughtfully planned, and sought-after location Icon I. This spacious one-bedroom home lives large and features an open kitchen with an extended breakfast/dining bar, plenty of room in the large bedroom closet, a roomy in-suite laundry/storage room, laminate and ceramic flooring, and a gas line on the west-facing balcony. Located on 104th Street, where the Farmer's Market runs from Spring through to the Fall, with the LRT a few paces away bringing the U of A, Nait, and South Edmonton and soon the west end within minutes, walking distance to MacEwan, shopping, arts, theatre, fitness, fine and casual dining, the River Valley, and its trails and parks. Somethings never change: the Icon and the allure of this Urban Village known as 104th street. This tree-lined street typifies pure Downtown living, full of energy & bustle during the day and calm ambience set with lights dazzling in the trees long into the evening. The Icon offers easy living with a lifestyle you will love. (id:67197)
Key Facts
- Price
- $199,700
- Property Type
- Single Family
- Transaction Type
- For sale
- Bedrooms
- 1
- Bathrooms
- 1
- Parking
- 1
- MLS® Number
- E4504385
- Interior Size
- 683 sqft
- Year Built
- 2006
- Ownership Type
- Condominium/Strata
Location
#801 10136 104 ST NW, Edmonton, Alberta T5J0B5
Open MapRooms
| Room | Level | Dimensions |
|---|---|---|
| Living room | Main level | 3.87 m x 3.69 m |
| Dining room | Main level | 3.53 m x 3.14 m |
| Kitchen | Main level | 3.07 m x 2.99 m |
| Primary Bedroom | Main level | 3.35 m x 3 m |
Building Details
- Building Type
- Apartment
- Bathrooms
- 1
- Basement
- None
- Fireplace
- No
- Heating
- Baseboard heaters, Hot water radiator heat
- Interior Size
- 683 sqft
- Year Built
- 2006
Land Details
- Size Total
- 9.5 m2
- Acreage
- No
- Amenities Nearby
- Golf Course, Playground, Public Transit, Schools
Property Features
- Paved lane
- Park/reserve
- Lane
- Level
- Golf Course
- Playground
- Public Transit
- Schools
Ownership Information
- Ownership Type
- Condominium/Strata
Maintenance Information
- Maintenance Fee
- 444.93
- Maintenance Fee Type
- Exterior Maintenance, Heat, Insurance, Common Area Maintenance, Other, See Remarks, Property Management, Water
- Payment Unit
- Monthly
Agent / Brokerage Contact
Listing Representation
REMAX River City
View REALTOR.ca sourceListing Agent
Terrie M. Reekie
Associate
Listing Office
REMAX River City
Book a Showing
Send a note from this page and we will reply about this property.