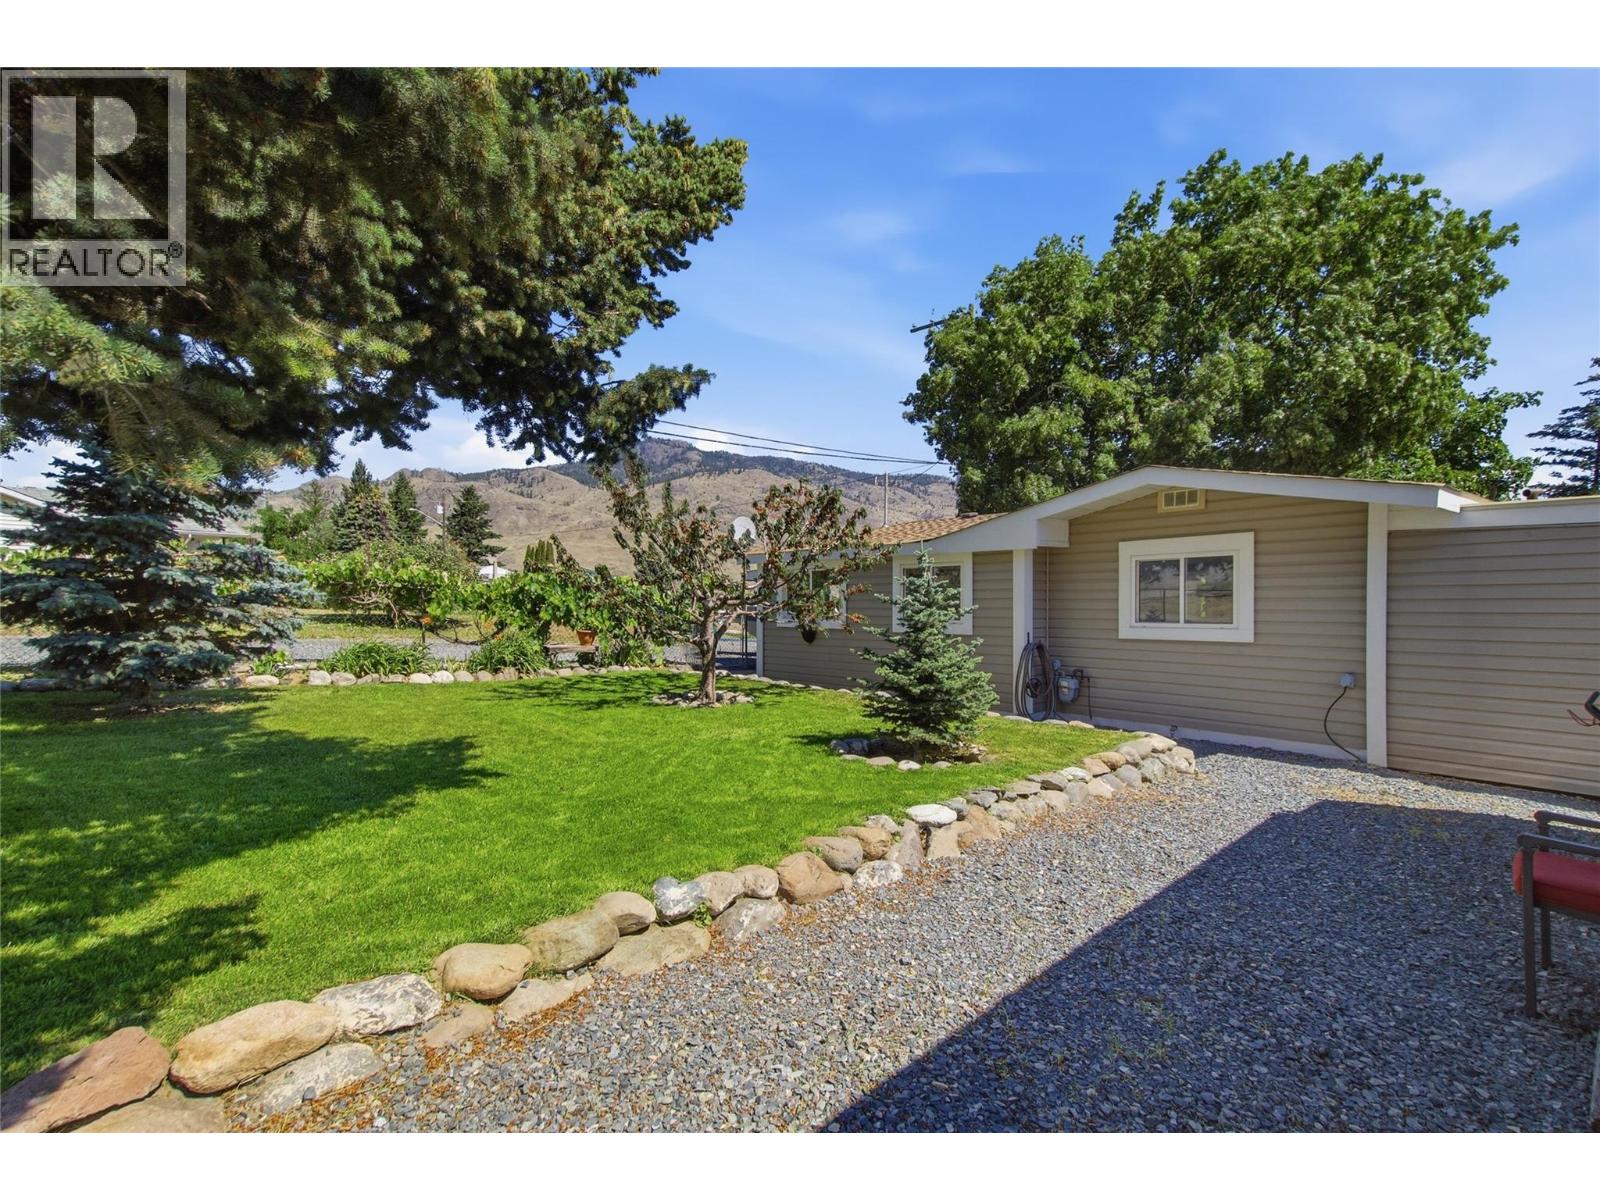
For Sale
80 Vavasour Road
Kamloops, British Columbia V0K2J0
$524,900
2 Beds · 1 Bath · Single Family
Updated 2026-08-29 13:21:34+00
Status
For Sale
Bedrooms
2
Bathrooms
1
Interior Size
817 sqft
MLS®
10399043
Property Overview
Just 30 minutes from Kamloops, this updated 2-bedroom, 1-bathroom home is the perfect escape for a family craving quiet living without sacrificing convenience. Inside, an open-concept layout offers a spacious, inviting feel, with a massive walk-in closet in the primary bedroom and fresh new drywall, paint, and casings throughout. Soundproof insulation keeps the outside world where it belongs. Step outside and you'll find an outdoor kitchen made for summer gatherings, a beautifully manicured yard, and an abundance of fruit trees including apple, pear, peach, and cherry. Multiple powered sheds provide an abundance of storage for every season, and there's dedicated RV parking with a 30-amp plug, plus room for the boat. Major updates include a 5-year-old roof, newer windows, 100-amp electrical service, and a 6-year-old hot water tank. All of this, paired with outstanding views that remind you why you made the move. For those with bigger plans, the adjacent property is also available for purchase separately â bringing its own power, additional storage sheds, a chicken coop, and a holding tank, and the potential to combine both lots into one expansive property with room to build a secondary home, carriage house, or shop. All measurements are approximate and should be verified by the buyer. (id:67197)
Key Facts
- Price
- $524,900
- Property Type
- Single Family
- Transaction Type
- For sale
- Bedrooms
- 2
- Bathrooms
- 1
- MLS® Number
- 10399043
- Interior Size
- 817 sqft
- Year Built
- 1962
- Ownership Type
- Freehold
Location
80 Vavasour Road, Kamloops, British Columbia V0K2J0
Open MapRooms
| Room | Level | Dimensions |
|---|---|---|
| Full bathroom | Main level | 8' x 5' |
| Bedroom | Main level | 16'2'' x 7'5'' |
| Primary Bedroom | Main level | 9' x 16' |
| Dining room | Main level | 9' x 19' |
| Living room | Main level | 11'6'' x 7'10'' |
| Kitchen | Main level | 10' x 12' |
Building Details
- Building Type
- House
- Architectural Style
- Ranch
- Construction Style
- Detached
- Bathrooms
- 1
- Cooling
- Window air conditioner
- Fireplace
- No
- Heating
- Baseboard heaters, See remarks
- Interior Size
- 817 sqft
- Stories
- 1
- Water
- Municipal water
- Year Built
- 1962
Land Details
- Size Total
- 0.28 ac|under 1 acre
- Acreage
- No
Ownership Information
- Ownership Type
- Freehold
Agent / Brokerage Contact
Listing Representation
Brendan Shaw Real Estate Ltd.
View REALTOR.ca sourceListing Agent
Drake Bergen
Joe Doyle
Personal Real Estate Corporation
Listing Office
Brendan Shaw Real Estate Ltd.
Brendan Shaw Real Estate Ltd.
Book a Showing
Send a note from this page and we will reply about this property.