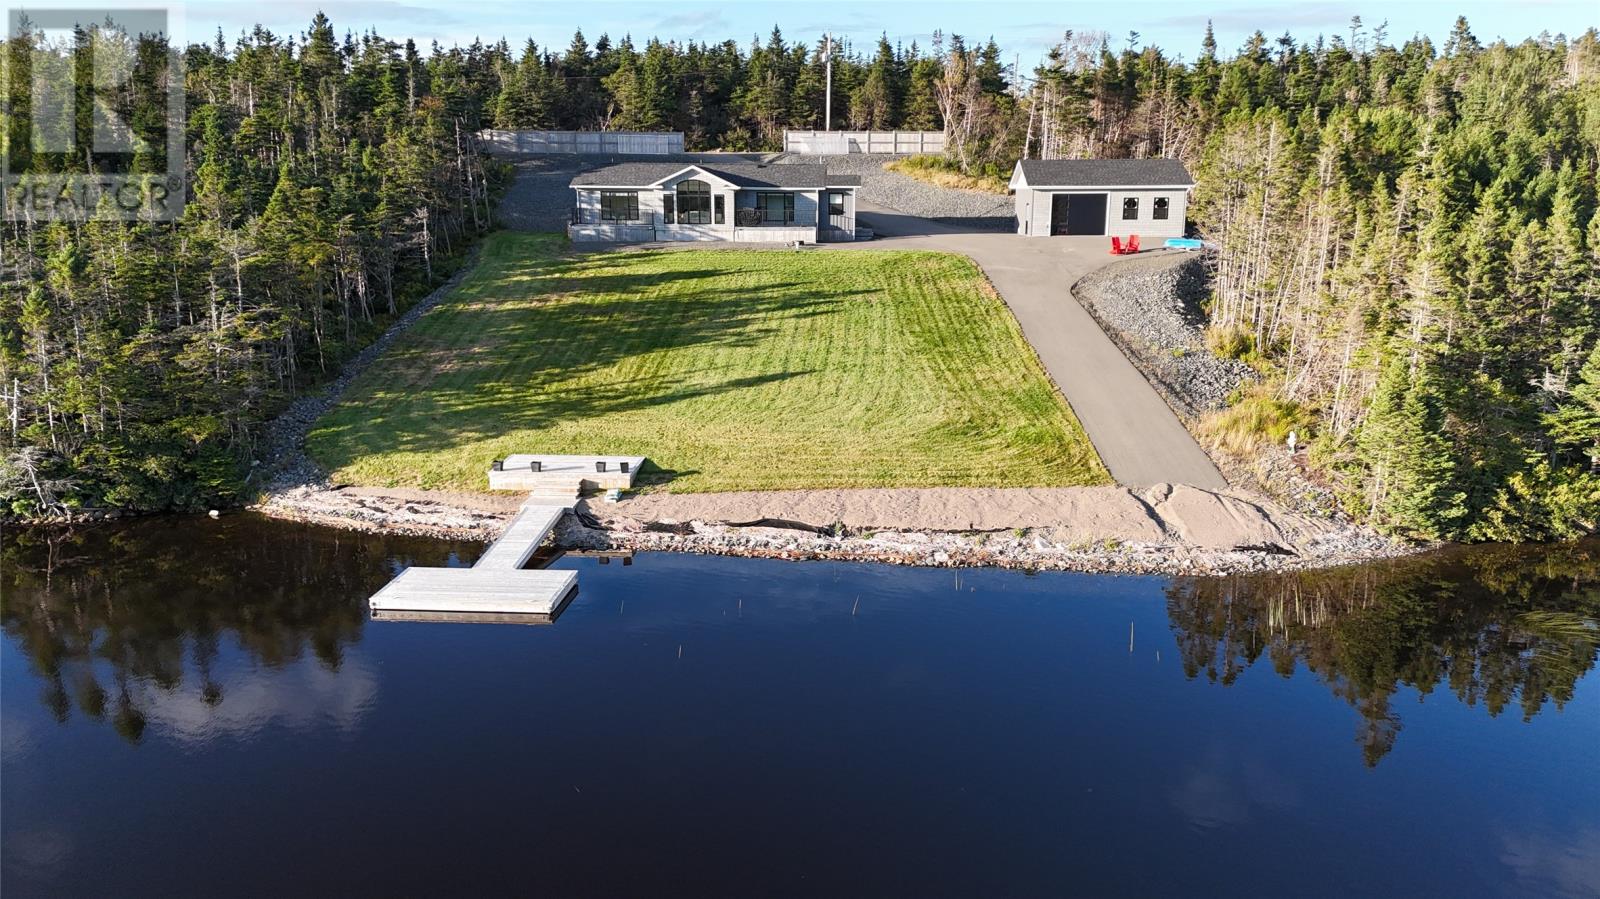
For Sale
80 Tolt Road
Marystown, Newfoundland & Labrador A0E2M0
$519,000
3 Beds · 2 Baths · Single Family
Updated 2026-09-22 15:00:15+00
Status
For Sale
Bedrooms
3
Bathrooms
2
Interior Size
1500 sqft
MLS®
1303166
Property Overview
Discover a truly exceptional property offering pond frontage, privacy and modern comfort in a setting that feels more like a peaceful country retreat than a home in town. Built just two years ago, this stunning 3-bedroom, 2-bathroom home offers approximately 1,500 sq. ft. of beautifully finished living space with a gorgeous view of the pond from the living room. The heart of the home is the impressive kitchen, featuring custom cabinetry, quartz countertops, a coffee bar and Café appliances with a propane cooktop. Engineered hardwood flooring, tiled bathrooms, solid pine ceilings and custom window coverings add warmth and quality throughout. Step outside and enjoy the incredible outdoor living this property provides, with double PVC-decked patios, direct pond frontage and a new floating dock with seating area â perfect for morning coffee, entertaining or simply soaking in the peaceful surroundings. The property also features a 24' x 32' detached garage, complete with mini split, 2 piece bathroom, insulation and pine plywood finish. A large paved driveway provides plenty of parking and easy access. Additional features include dual Panasonic mini splits, town water, an approved concrete septic system, and a backup-power electrical panel. Beautifully finished, exceptionally maintained and surrounded by nature, this is a rare opportunity to own a modern home with the feel of a private waterfront retreat â right in the heart of Marystown. This isn't just a home. It's a lifestyle. (id:67197)
Key Facts
- Price
- $519,000
- Property Type
- Single Family
- Transaction Type
- For sale
- Bedrooms
- 3
- Bathrooms
- 2
- MLS® Number
- 1303166
- Interior Size
- 1500 sqft
- Year Built
- 2024
- Ownership Type
- Freehold
Location
80 Tolt Road, Marystown, Newfoundland & Labrador A0E2M0
Open MapRooms
| Room | Level | Dimensions |
|---|---|---|
| Family room | Main level | 8.3x15.5 |
| Ensuite | Main level | 11.3x4.9 |
| Primary Bedroom | Main level | 17.6x11.10 |
| Bedroom | Main level | 12.2x9.1 |
| Bedroom | Main level | 11.11x11.5 |
| Living room/Fireplace | Main level | 6.10x20.10 |
| Eat in kitchen | Main level | 20.10x17 |
| Bath (# pieces 1-6) | Main level | 7.9x5 |
| Laundry room | Main level | 3.7x5 |
| Porch | Main level | 8.5x5.8 |
Building Details
- Building Type
- House
- Architectural Style
- Bungalow
- Construction Style
- Detached
- Bedrooms Above Grade
- 3
- Bedrooms Below Grade
- 0
- Bathrooms
- 2
- Cooling
- Air exchanger
- Exterior Finish
- Other
- Fireplace
- Yes
- Foundation
- Concrete
- Heating Fuel
- Electric
- Heating
- Baseboard heaters, Mini-Split
- Interior Size
- 1500 sqft
- Stories
- 1
- Water
- Municipal water
- Year Built
- 2024
Land Details
- Acreage
- No
- Landscape Features
- Landscaped
- Sewer
- Septic tank
- Amenities Nearby
- Recreation, Shopping
Property Features
- Recreation
- Shopping
- None
- Sundeck
Ownership Information
- Ownership Type
- Freehold
Agent / Brokerage Contact
Listing Representation
RE/MAX Eastern Edge Realty Ltd. - Marystown
View REALTOR.ca sourceListing Agent
Karen Jones
Listing Office
RE/MAX Eastern Edge Realty Ltd. - Marystown
Book a Showing
Send a note from this page and we will reply about this property.