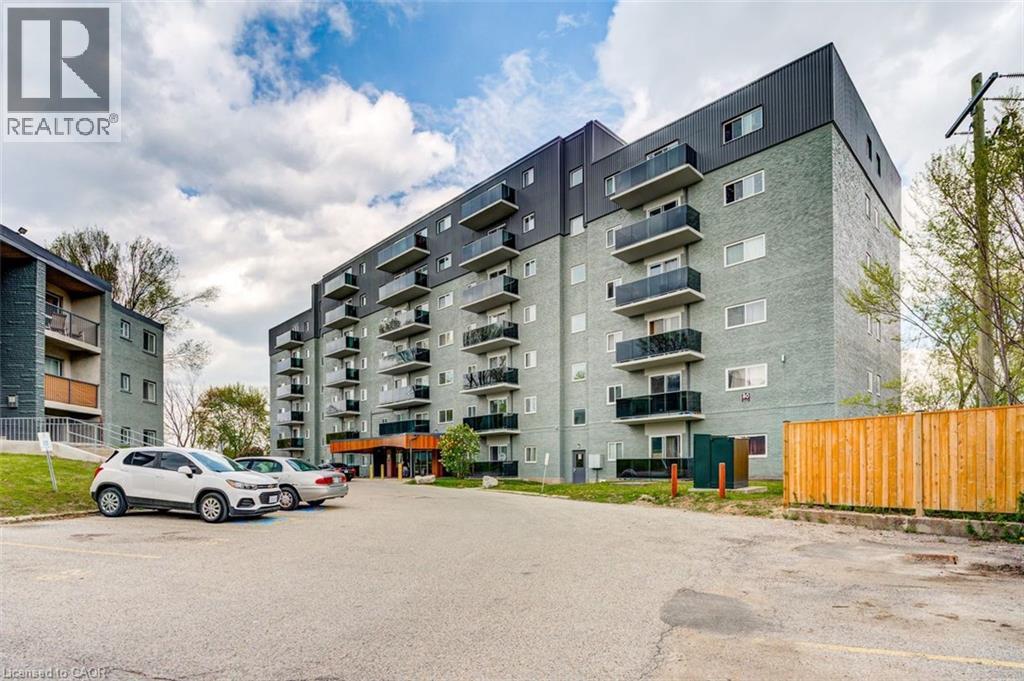
For Rent
80 KING EDWARD Avenue Unit# 409
London, Ontario N5Z3S9
Contact for pricing
2 Beds · 1 Bath · 2 Parking · Single Family
Updated 2026-09-01 20:38:31+00
Status
For Rent
Bedrooms
2
Bathrooms
1
Interior Size
860 sqft
Parking
2
MLS®
40858709
Property Overview
All utilities included! Elevator! A beautifully renovated multi-unit apartment building in South London offering modern 2-bedroom suite. This unit combines exceptional value with fresh, contemporary finishes that make coming home feel great. 80 King Edward Avenue and its suites have been fully updated featuring stainless steel appliances, subway-tile backsplashes, luxury vinyl and ceramic flooring, and bright welcoming spaces. The building offers plenty of parking, with one parking space available for just $35/month and optional additional space for $75/month each. $1,745/month with all utilities included, making budgeting simple and stress-free. Residents also enjoy access to a convenient coin-operated common laundry area. Donât miss this fantastic opportunity to secure a beautifully updated suite in a great East London location. A place youâll be proud to call home! Note1: Landlord will charge $225 per season for hydro cost for the tenant to put in their own portable air conditioner unit. Note2: Rooms in photos are virtually staged. (id:67197)
Key Facts
- Price
- Contact for pricing
- Property Type
- Single Family
- Transaction Type
- For rent
- Bedrooms
- 2
- Bathrooms
- 1
- Parking
- 2
- MLS® Number
- 40858709
- Interior Size
- 860 sqft
- Ownership Type
- Freehold
Location
80 KING EDWARD Avenue Unit# 409, London, Ontario N5Z3S9
Open MapRooms
| Room | Level | Dimensions |
|---|---|---|
| Primary Bedroom | Main level | 14'8'' x 10'3'' |
| Living room | Main level | 20'5'' x 11'4'' |
| Kitchen | Main level | 9'9'' x 7'5'' |
| Dining room | Main level | 6'6'' x 7'7'' |
| Bedroom | Main level | 14'7'' x 11'3'' |
| 4pc Bathroom | Main level | 5'1'' x 7'5'' |
Building Details
- Building Type
- Apartment
- Architectural Style
- Other
- Construction Style
- Attached
- Bedrooms Above Grade
- 2
- Bedrooms Below Grade
- 0
- Bathrooms
- 1
- Basement
- None
- Cooling
- None
- Exterior Finish
- Brick
- Fireplace
- No
- Foundation
- Block
- Heating Fuel
- Electric
- Heating
- Baseboard heaters, Radiant heat
- Interior Size
- 860 sqft
- Stories
- 8
- Water
- Municipal water
Land Details
- Size Frontage
- 70 ft
- Acreage
- No
- Sewer
- Municipal sewage system
- Amenities Nearby
- Public Transit, Schools, Shopping
Property Features
- Balcony
- Laundry- Coin operated
- Public Transit
- Schools
- Shopping
Ownership Information
- Ownership Type
- Freehold
- Lease
- 1745.00
Maintenance Information
- Maintenance Fee Type
- Insurance, Heat, Electricity, Water
Agent / Brokerage Contact
Listing Representation
RE/MAX REAL ESTATE CENTRE INC., BROKERAGE
View REALTOR.ca sourceListing Agent
SANDEV SOOMAL
Salesperson
Listing Office
RE/MAX REAL ESTATE CENTRE INC., BROKERAGE
Book a Showing
Send a note from this page and we will reply about this property.