For Sale
80 ELSTONE PLACE
Hamilton (Waterdown), Ontario L8B1Y9
$1,650,000
4 Beds · 4 Baths · 4 Parking · Single Family
Updated 2026-09-15 21:37:16+00
Status
For Sale
Bedrooms
4
Bathrooms
4
Interior Size
2500 - 3000 sqft
Parking
4
MLS®
X13787802
Property Overview
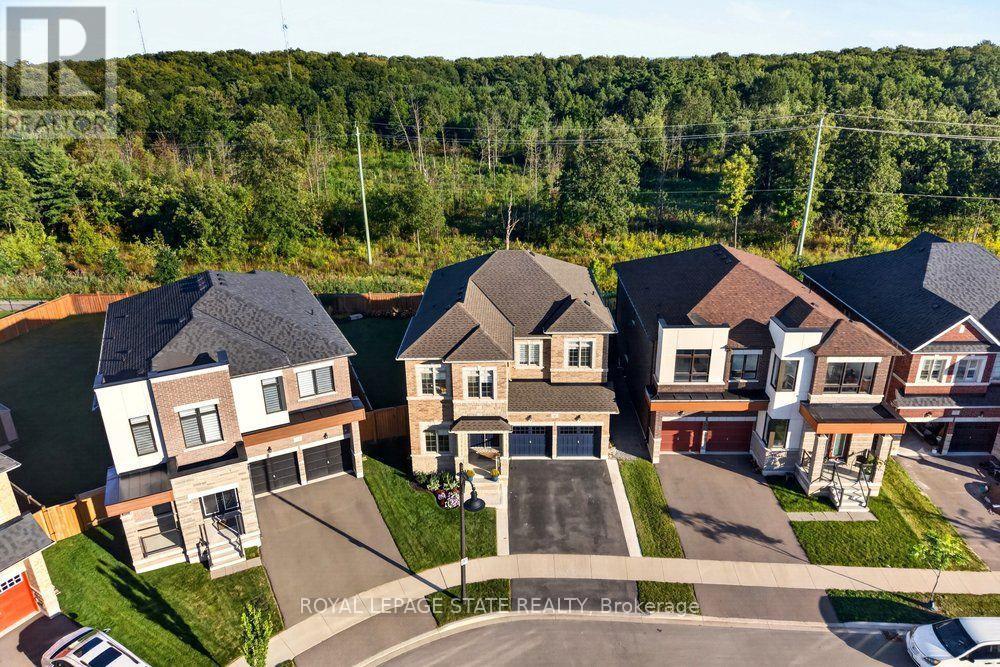
Welcome to 80 Elstone Place, a beautifully appointed 2022-built detached home where modern style meets an incredible Waterdown setting. Thoughtfully designed for family living, this impressive home features 4 spacious bedrooms, a main-floor office, oak stairs, crown moulding & stylish finishes throughout. The bright kitchen showcases crisp white cabinetry, quartz surfaces, oversized island, SS appliances & statement gas range, opening seamlessly to the inviting living area with feature wall & gas fireplace. Upstairs, the primary retreat features a W/I closet & beautifully finished 5-pc ensuite. A 2nd bedroom enjoys the added privacy of its own 3-pc ensuite, while the remaining 2 bedrooms share a convenient 4-pc bath-an ideal layout for families. Main-floor laundry w/ built in cabinets, 200-amp service, C/A & dbl garage add everyday convenience. Outside, enjoy a backyard retreat on an oversized pie-shape lot with large concrete patio, gazebo, firepit area & 17'x8' swim spa (2023). Surrounded by greenspace & natural beauty, this sought-after Waterdown location is close to parks, Bruce Trail, conservation areas, schools, shopping, restaurants & commuter routes. Modern living, outdoor enjoyment & nature come together beautifully! (id:67197)
Key Facts
- Price
- $1,650,000
- Property Type
- Single Family
- Transaction Type
- For sale
- Bedrooms
- 4
- Bathrooms
- 4
- Parking
- 4
- MLS® Number
- X13787802
- Interior Size
- 2500 - 3000 sqft
- Ownership Type
- Freehold
Location
80 ELSTONE PLACE, Hamilton (Waterdown), Ontario L8B1Y9
Open MapRooms
| Room | Level | Dimensions |
|---|---|---|
| Primary Bedroom | Second level | 4.88 m x 3.91 m |
| Bedroom | Second level | 4.42 m x 3.35 m |
| Bedroom 2 | Second level | 4.67 m x 4.27 m |
| Bedroom 3 | Second level | 3.66 m x 3.35 m |
| Living room | Main level | 5.79 m x 4.67 m |
| Kitchen | Main level | 4.27 m x 2.9 m |
| Eating area | Main level | 4.27 m x 2.95 m |
| Family room | Main level | 4.57 m x 4.27 m |
| Office | Main level | 3.35 m x 2.44 m |
Building Details
- Building Type
- House
- Construction Style
- Detached
- Bedrooms Above Grade
- 4
- Bathrooms
- 4
- Basement
- Full
- Cooling
- Central air conditioning
- Exterior Finish
- Brick, Stone
- Fireplace
- Yes
- Fireplaces
- 1
- Foundation
- Poured Concrete
- Heating Fuel
- Natural gas
- Heating
- Forced air
- Interior Size
- 2500 - 3000 sqft
- Stories
- 2
- Water
- Municipal water
Land Details
- Size Frontage
- 37 ft ,2 in
- Size Depth
- 107 ft ,2 in
- Acreage
- No
- Landscape Features
- Landscaped
- Sewer
- Sanitary sewer
Property Features
- Gazebo
- Water Heater
- Patio(s)
Ownership Information
- Ownership Type
- Freehold
Agent / Brokerage Contact
Listing Representation
ROYAL LEPAGE STATE REALTY
View REALTOR.ca sourceListing Agent
E. MARTIN MAZZA
Salesperson
Ivan Kamladze
Broker
Listing Office
ROYAL LEPAGE STATE REALTY
Royal LePage State Realty
Book a Showing
Send a note from this page and we will reply about this property.