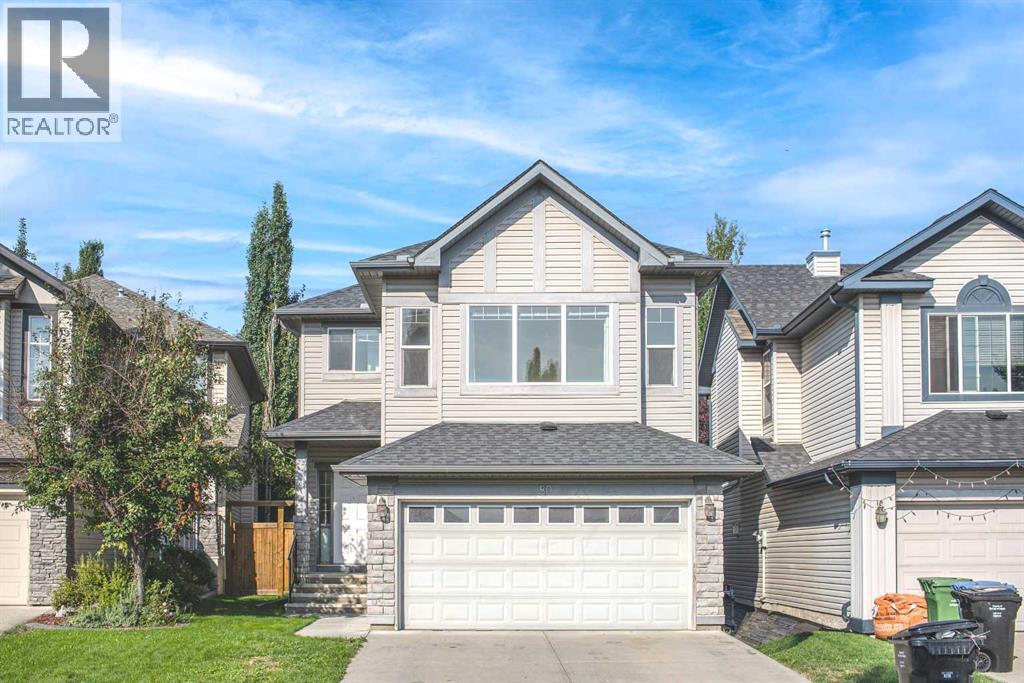
For Sale
80 Cranridge Crescent SE
Calgary, Alberta T3M0J3
$635,000
3 Beds · 3 Baths · 4 Parking · Single Family
Updated 2026-09-24 18:15:08+00
Status
For Sale
Bedrooms
3
Bathrooms
3
Interior Size
2152 sqft
Parking
4
MLS®
A2340003
Property Overview
Open House Saturday, September 05 2:00-4:00. Best Value in Cranston â Priced to Sell! This home only needs fresh paint and new carpet to make it shine. The bones are solid, offering an excellent opportunity to add your personal touch and build value.Excellent location and exceptional value in this spacious 2-storey home. The welcoming foyer features rich hardwood flooring and flows into an open-concept main floor with 9-ft. ceilings. The bright kitchen offers a large centre island, full-tile backsplash, abundant cabinetry, and a convenient walk-in pantry, opening seamlessly to the generous great room with an oversized backyard-facing window and cozy gas fireplace. The dining nook features a soaring 11-ft. ceiling and sliding doors leading to a huge deckâperfect for entertaining and enjoying the outdoors. A private den with double French doors provides an ideal home office or flex space. Upstairs, the impressive bonus room features a 10-ft. ceiling, creating an excellent space for movie nights, entertaining, or family relaxation. The spacious primary retreat easily accommodates a king-sized bed and includes a 4-piece ensuite with a standalone shower, soaker tub, and walk-in closet. Two additional generously sized bedrooms and a full bathroom complete the upper level. The partially finished basement offers excellent potential for future living space, a home gym, recreation room, or guest quarters. Enjoy all that Cranston has to offer, including parks, pathways, the Bow River, and the Cranston Residents Associationâs Century Hall with year-round recreation, splash park, skating rink, and community programs. Convenient access to Deerfoot Trail and Stoney Trail makes commuting easy. (id:67197)
Key Facts
- Price
- $635,000
- Property Type
- Single Family
- Transaction Type
- For sale
- Bedrooms
- 3
- Bathrooms
- 3
- Parking
- 4
- MLS® Number
- A2340003
- Interior Size
- 2152 sqft
- Year Built
- 2007
- Ownership Type
- Freehold
Location
80 Cranridge Crescent SE, Calgary, Alberta T3M0J3
Open MapRooms
| Room | Level | Dimensions |
|---|---|---|
| Other | Basement | 14.92 Ft x 15.67 Ft |
| Family room | Basement | 10.75 Ft x 9.00 Ft |
| Furnace | Basement | 6.75 Ft x 8.67 Ft |
| Living room | Main level | 13.00 Ft x 15.50 Ft |
| Office | Main level | 11.00 Ft x 10.67 Ft |
| Dining room | Main level | 11.67 Ft x 11.92 Ft |
| Kitchen | Main level | 9.25 Ft x 12.92 Ft |
| 2pc Bathroom | Main level | 4.67 Ft x 4.92 Ft |
| Pantry | Main level | 3.92 Ft x 3.83 Ft |
| Other | Main level | 6.50 Ft x 6.92 Ft |
| Bonus Room | Main level | 17.92 Ft x 12.42 Ft |
| Primary Bedroom | Upper Level | 12.83 Ft x 14.75 Ft |
| Bedroom | Upper Level | 10.17 Ft x 9.50 Ft |
| Bedroom | Upper Level | 10.25 Ft x 10.50 Ft |
| Laundry room | Upper Level | 6.67 Ft x 7.42 Ft |
| 4pc Bathroom | Upper Level | 4.92 Ft x 8.08 Ft |
| 4pc Bathroom | Upper Level | 10.92 Ft x 9.00 Ft |
| Other | Upper Level | 6.67 Ft x 5.25 Ft |
Building Details
- Building Type
- House
- Construction Style
- Detached
- Bedrooms Above Grade
- 3
- Bedrooms Below Grade
- 0
- Bathrooms
- 3
- Basement
- Full (Partially finished)
- Basement Development
- Partially finished
- Cooling
- None
- Exterior Finish
- Stone, Vinyl siding
- Fireplace
- Yes
- Fireplaces
- 1
- Foundation
- Poured Concrete
- Heating Fuel
- Natural gas
- Heating
- Forced air
- Interior Size
- 2152 sqft
- Stories
- 2
- Year Built
- 2007
Land Details
- Size Total
- 4402 sqft|4,051 - 7,250 sqft
- Size Frontage
- 10.42 m
- Size Depth
- 39.46 m
- Acreage
- No
- Landscape Features
- Lawn
- Amenities Nearby
- Park, Playground, Schools, Shopping
Property Features
- No Animal Home
- No Smoking Home
- Level
- Park
- Playground
- Schools
- Shopping
- Deck
Ownership Information
- Ownership Type
- Freehold
Parking & Utilities
Parking
- Parking - 2 spaces
Agent / Brokerage Contact
Listing Representation
TrustPro Realty
View REALTOR.ca sourceListing Agent
Gloria Sun
Associate
Listing Office
TrustPro Realty
Book a Showing
Send a note from this page and we will reply about this property.