For Sale
8 TINY BEACHES ROAD S
Tiny, Ontario L0L2J0
$1,999,999
5 Beds · 3 Baths · 6 Parking · Single Family
Updated 2026-09-12 18:24:35+00
Status
For Sale
Bedrooms
5
Bathrooms
3
Interior Size
3000 - 3500 sqft
Parking
6
MLS®
S13776726
Property Overview
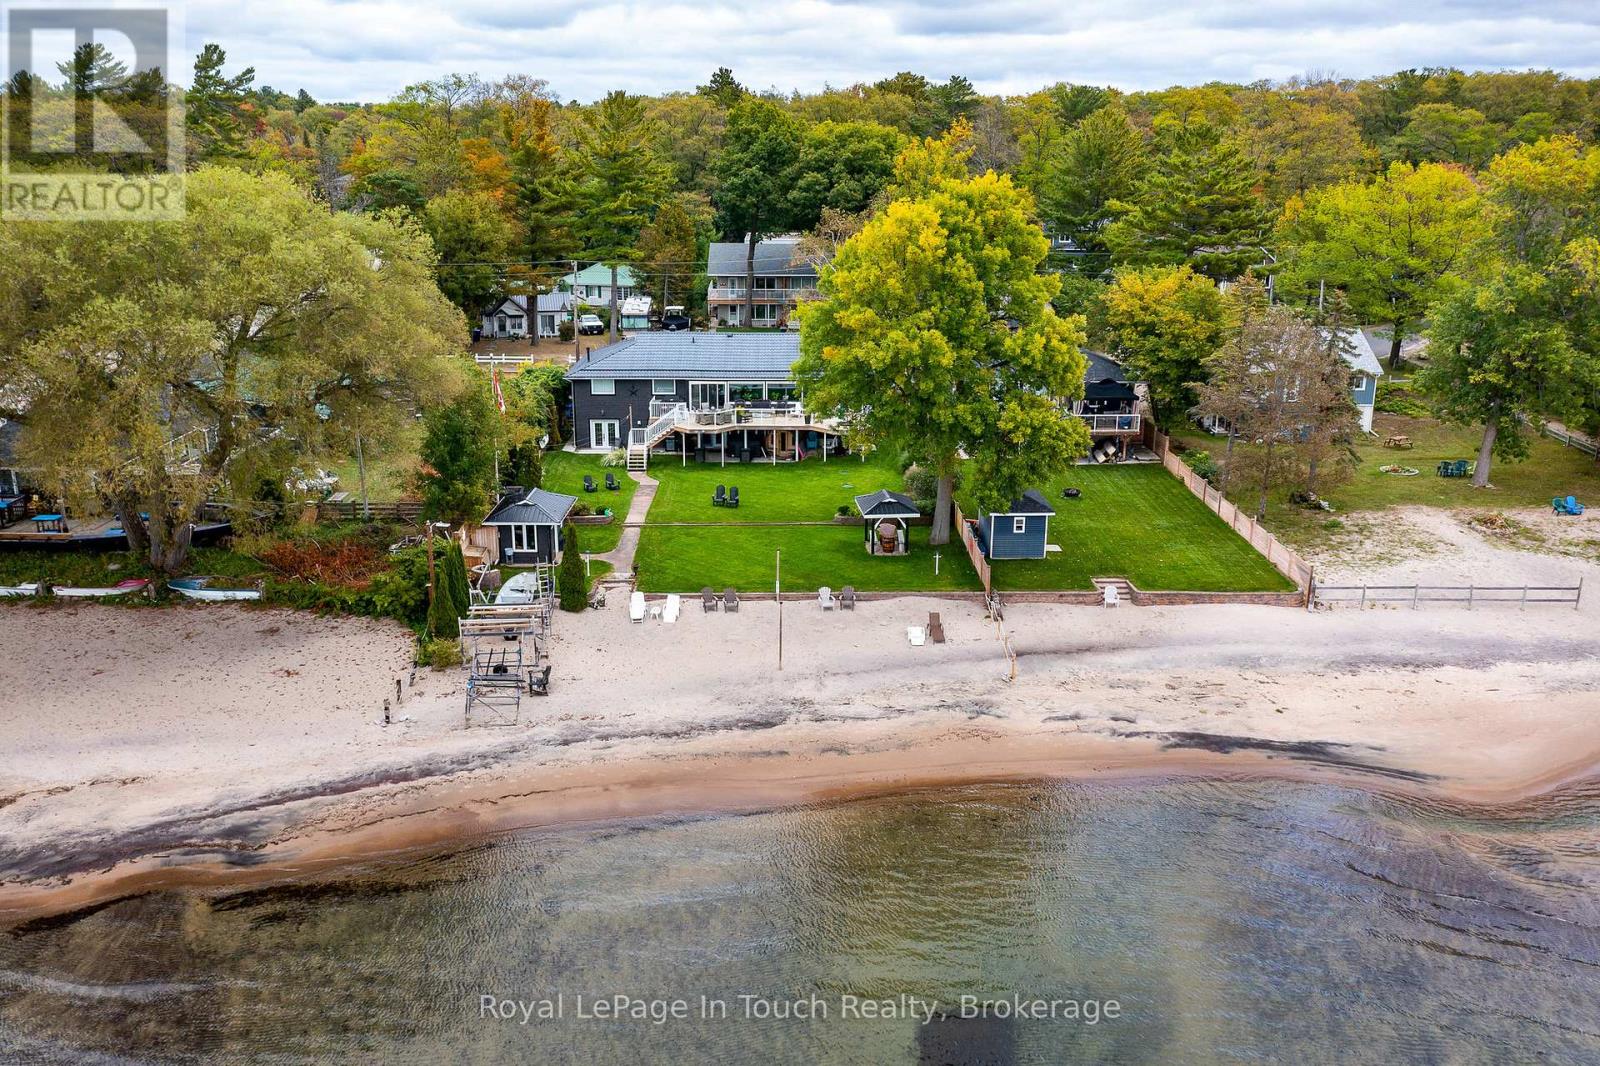
Here is your unique opportunity to own a pristine waterfront on the highly desirable shores of Georgian Bay in Tiny Township. Enjoy the stunning views of the bay and the majestic westerly sunsets, while also overlooking the ski hills of Blue Mountain. This 5-bedroom, 3-bathroom bungalow includes a fully equipped and ready to move into in-law suite with walkout to a beautiful, manicured lot and steps to the sandy beach. Modern features, a beautiful upper deck, and lower patio makes this property perfect for outdoor living yet close to the conveniences of restaurants, stores, and a park, that are within walking distance. 84 ft Ambulatory Water's Edge and almost 300 ft deep lot with a beautiful view of Georgian Bay from most of the house. There is plenty of room for the weekend toys in the heated double car garage and storage building with this gem. Don't miss this great opportunity and amazing value, you won't be disappointed. (id:67197)
Key Facts
- Price
- $1,999,999
- Property Type
- Single Family
- Transaction Type
- For sale
- Bedrooms
- 5
- Bathrooms
- 3
- Parking
- 6
- MLS® Number
- S13776726
- Interior Size
- 3000 - 3500 sqft
- Ownership Type
- Freehold
Location
8 TINY BEACHES ROAD S, Tiny, Ontario L0L2J0
Open MapRooms
| Room | Level | Dimensions |
|---|---|---|
| Bedroom | Lower level | 4.19 m x 3.45 m |
| Bathroom | Lower level | 2.54 m x 2.54 m |
| Other | Lower level | 3.99 m x 6.55 m |
| Family room | Lower level | 5.82 m x 3.28 m |
| Bedroom | Lower level | 3.4 m x 3.07 m |
| Office | Lower level | 3.63 m x 3.28 m |
| Bathroom | Lower level | 2.03 m x 2.31 m |
| Recreational, Games room | Lower level | 8.51 m x 8.15 m |
| Bedroom | Lower level | 3.56 m x 4.5 m |
| Foyer | Main level | 1.96 m x 1.83 m |
| Kitchen | Main level | 3.86 m x 3.99 m |
| Dining room | Main level | 3.86 m x 2.13 m |
| Living room | Main level | 4.75 m x 6.12 m |
| Primary Bedroom | Main level | 3.63 m x 4.55 m |
| Bedroom | Main level | 4.22 m x 3.61 m |
| Bathroom | Main level | 3.25 m x 4.65 m |
| Laundry room | Main level | 4.01 m x 1.6 m |
Building Details
- Building Type
- House
- Architectural Style
- Bungalow
- Construction Style
- Detached
- Bedrooms Above Grade
- 2
- Bedrooms Below Grade
- 3
- Bathrooms
- 3
- Basement
- N/A, N/A
- Cooling
- Central air conditioning
- Exterior Finish
- Wood
- Fireplace
- Yes
- Fireplaces
- 2
- Foundation
- Block
- Heating Fuel
- Natural gas
- Heating
- Forced air
- Interior Size
- 3000 - 3500 sqft
- Stories
- 1
- Water
- Dug Well
Land Details
- Size Frontage
- 82 ft
- Size Depth
- 271 ft
- Acreage
- No
- Landscape Features
- Lawn sprinkler
- Sewer
- Septic System
Property Features
- Level
- Deck
Ownership Information
- Ownership Type
- Freehold
Parking & Utilities
Utilities
- Cable - Installed
- Electricity - Installed
- Wireless - Available
Agent / Brokerage Contact
Listing Representation
Royal LePage In Touch Realty
View REALTOR.ca sourceListing Agent
LEO DUBEAU
Salesperson
Listing Office
Royal LePage In Touch Realty
Book a Showing
Send a note from this page and we will reply about this property.