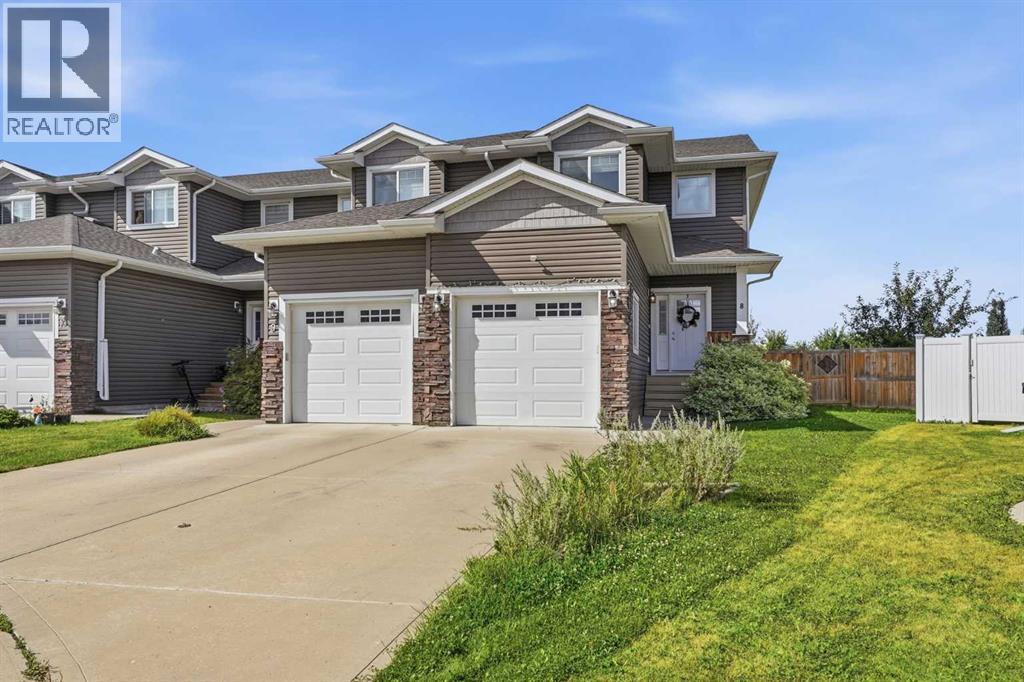
For Sale
8 Rowberry Court
Sylvan Lake, Alberta T4S0L7
$379,900
3 Beds · 3 Baths · 2 Parking · Single Family
Updated 2026-09-22 05:11:07+00
Status
For Sale
Bedrooms
3
Bathrooms
3
Interior Size
1323 sqft
Parking
2
MLS®
A2343956
Property Overview
Welcome to this bright end-unit fourplex in Sylvan Lake's desirable Ryders Ridge community! Offering 3 bedrooms, 2.5 bathrooms, 1,292 sq. ft. above grade, an attached single garage, and a spacious pie-shaped lot backing onto green space. The main floor features a welcoming foyer, bright living room, well-equipped kitchen with island and pantry, dining area, and 2-piece bath. Upstairs you'll find a spacious primary bedroom with 3-piece ensuite and massive walk-in closet, two additional bedrooms, and a 4-piece bath. The full unfinished basement offers excellent potential for future development and includes a bathroom rough-in. Enjoy the fenced, landscaped yard and large deck, with extra parking for added convenience. Ideally located close to amenities, walking paths, schools, playgrounds, golf, and the lake. (id:67197)
Key Facts
- Price
- $379,900
- Property Type
- Single Family
- Transaction Type
- For sale
- Bedrooms
- 3
- Bathrooms
- 3
- Parking
- 2
- MLS® Number
- A2343956
- Interior Size
- 1323 sqft
- Year Built
- 2014
- Ownership Type
- Freehold
Location
8 Rowberry Court, Sylvan Lake, Alberta T4S0L7
Open MapRooms
| Room | Level | Dimensions |
|---|---|---|
| 4pc Bathroom | Second level | 5.00 Ft x 8.50 Ft |
| Bedroom | Second level | 9.08 Ft x 12.25 Ft |
| Bedroom | Second level | 9.67 Ft x 10.33 Ft |
| 3pc Bathroom | Second level | 7.83 Ft x 6.00 Ft |
| Primary Bedroom | Second level | 10.92 Ft x 13.58 Ft |
| Other | Second level | 4.58 Ft x 7.92 Ft |
| Kitchen | Main level | 9.25 Ft x 12.33 Ft |
| Living room | Main level | 15.25 Ft x 13.00 Ft |
| 2pc Bathroom | Main level | 5.58 Ft x 5.50 Ft |
| Dining room | Main level | 9.92 Ft x 10.17 Ft |
Building Details
- Building Type
- Row / Townhouse
- Construction Style
- Attached
- Bedrooms Above Grade
- 3
- Bedrooms Below Grade
- 0
- Bathrooms
- 3
- Basement
- Full (Unfinished)
- Basement Development
- Unfinished
- Cooling
- Central air conditioning
- Fireplace
- No
- Foundation
- Poured Concrete
- Heating
- Forced air
- Interior Size
- 1323 sqft
- Stories
- 2
- Year Built
- 2014
Land Details
- Size Total
- 4488 sqft|4,051 - 7,250 sqft
- Size Frontage
- 6.23 m
- Size Depth
- 33.45 m
- Acreage
- No
- Landscape Features
- Landscaped
- Amenities Nearby
- Golf Course, Playground, Schools, Water Nearby
Property Features
- Back lane
- Closet Organizers
- Golf Course
- Playground
- Schools
- Water Nearby
- Deck
Ownership Information
- Ownership Type
- Freehold
Parking & Utilities
Parking
- Parking - 1 space
Agent / Brokerage Contact
Listing Representation
KIC Realty
View REALTOR.ca sourceListing Agent
Denae Hussey
Associate
Listing Office
KIC Realty
Book a Showing
Send a note from this page and we will reply about this property.