For Sale
8 PLAZA SQUARE
Belleville (Belleville Ward), Ontario K8N4J3
$534,900
4 Beds · 2 Baths · 5 Parking · Single Family
Updated 2026-09-03 19:19:43+00
Status
For Sale
Bedrooms
4
Bathrooms
2
Interior Size
1100 - 1500 sqft
Parking
5
MLS®
X13742246
Property Overview
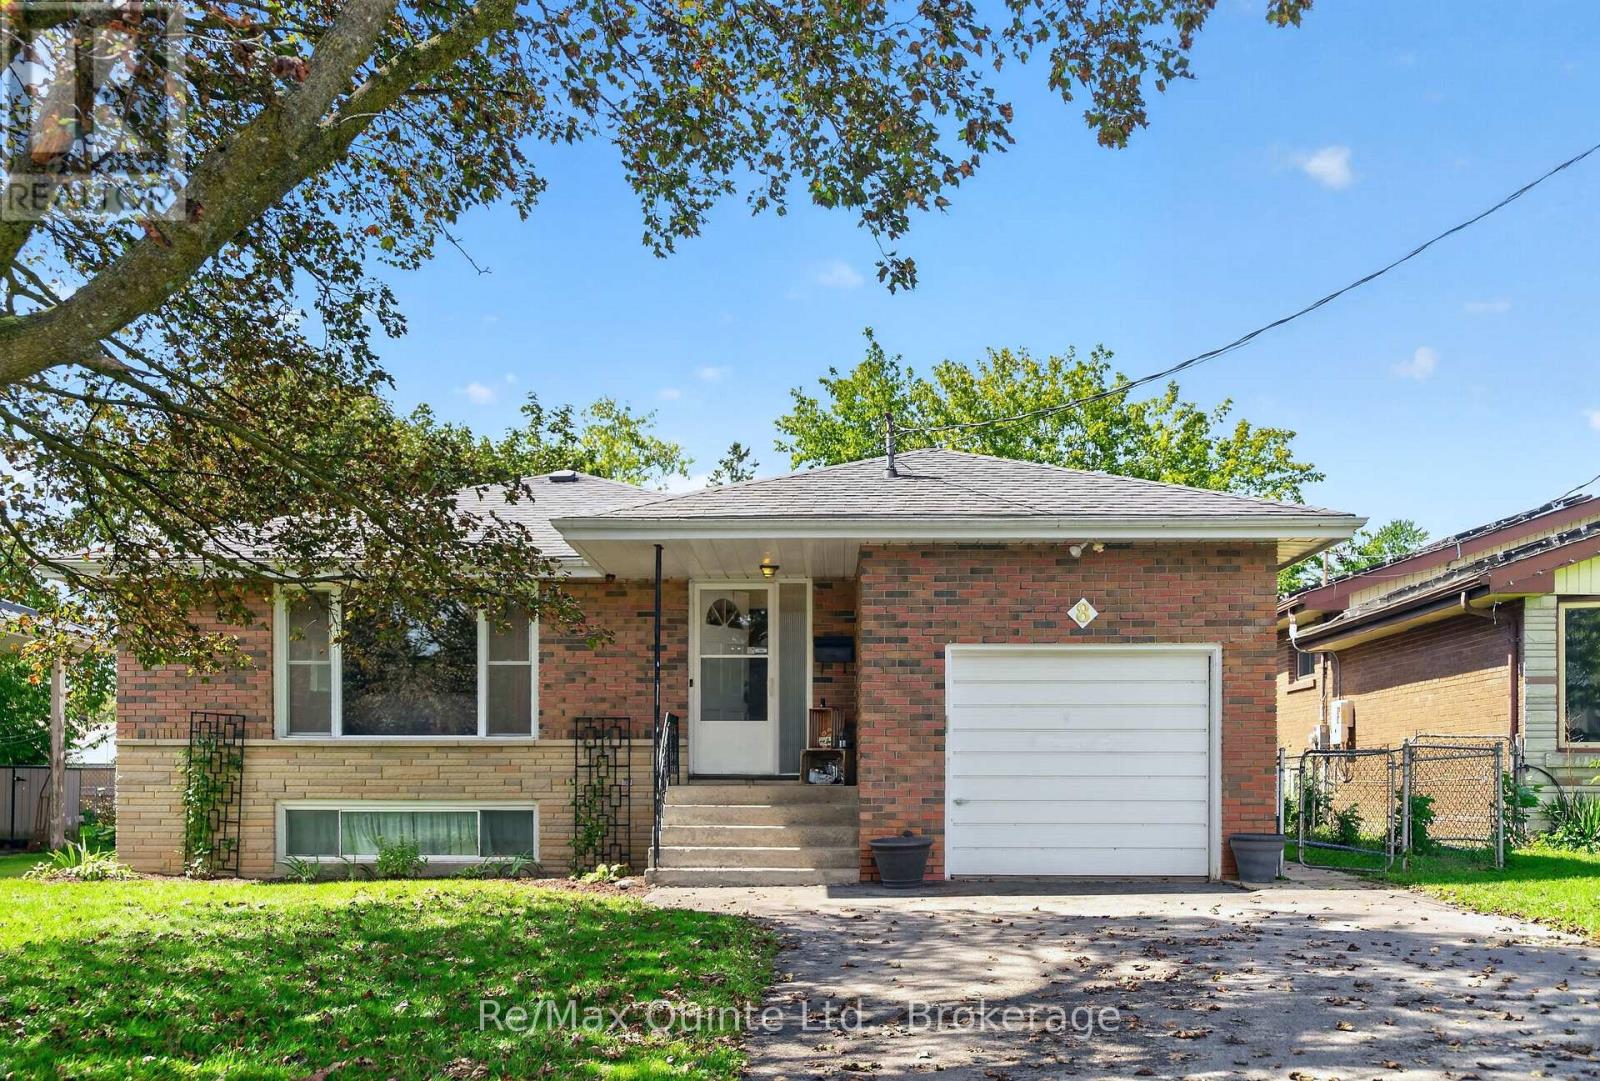
Versatile brick bungalow with an in-law suite! If you've been searching for a home with space for extended family, this Belleville bungalow is worth a look. Situated in a desirable neighbourhood close to all amenities including YMCA, groceries, churches, hospital and public transit. The home offers a flexible layout with a self-contained in-law suite in the lower level. The main floor features 3 bedrooms, a bright kitchen, a 4-piece bathroom, and an open-concept living and dining area with hardwood floors. The lower level is accessed through separate side entrance with a common laundry/foyer area. Includes an open-concept kitchen, living and dining space, 1 bedroom, a 4-piece bathroom, and an additional oversized rec room/ family room, currently used for storage but has endless potential as a family room, hobby space, or home office. Outside, you'll find an attached single-car garage, a double driveway with no hindering sidewalk, a deck/patio, storage shed and a spacious fenced backyard. Whether you're accommodating aging parents, adult children, or simply looking for a home with extra living space, this property offers outstanding flexibility and plenty of possibilities. (id:67197)
Key Facts
- Price
- $534,900
- Property Type
- Single Family
- Transaction Type
- For sale
- Bedrooms
- 4
- Bathrooms
- 2
- Parking
- 5
- MLS® Number
- X13742246
- Interior Size
- 1100 - 1500 sqft
- Ownership Type
- Freehold
Location
8 PLAZA SQUARE, Belleville (Belleville Ward), Ontario K8N4J3
Open MapRooms
| Room | Level | Dimensions |
|---|---|---|
| Bathroom | Lower level | 1.25 m x 3.75 m |
| Recreational, Games room | Lower level | 3.63 m x 7.62 m |
| Laundry room | Lower level | 2.17 m x 2.65 m |
| Utility room | Lower level | 1.92 m x 3.35 m |
| Kitchen | Lower level | 1.55 m x 3.75 m |
| Family room | Lower level | 3.73 m x 5.11 m |
| Primary Bedroom | Lower level | 2.77 m x 3.75 m |
| Living room | Main level | 3.72 m x 5.52 m |
| Dining room | Main level | 2.71 m x 3.57 m |
| Kitchen | Main level | 4.37 m x 3.05 m |
| Primary Bedroom | Main level | 4.3 m x 3.81 m |
| Bedroom 2 | Main level | 2.99 m x 3.57 m |
| Bedroom 3 | Main level | 3.32 m x 3.11 m |
| Bathroom | Main level | 2.01 m x 2.1 m |
Building Details
- Building Type
- House
- Architectural Style
- Bungalow
- Construction Style
- Detached
- Bedrooms Above Grade
- 3
- Bedrooms Below Grade
- 1
- Bathrooms
- 2
- Basement
- N/A, N/A, Full, N/A (Finished)
- Basement Development
- Finished
- Exterior Finish
- Brick
- Fireplace
- No
- Foundation
- Block
- Heating Fuel
- Electric
- Heating
- Heat Pump
- Interior Size
- 1100 - 1500 sqft
- Stories
- 1
- Water
- Municipal water
Land Details
- Size Frontage
- 50 ft
- Size Depth
- 100 ft
- Acreage
- No
- Sewer
- Sanitary sewer
- Amenities Nearby
- Public Transit, Place of Worship, Park
Property Features
- Sump Pump
- In-Law Suite
- Public Transit
- Place of Worship
- Park
- Water Heater - Electric
- Water Heater
- Patio(s)
- Shed
Ownership Information
- Ownership Type
- Freehold
Parking & Utilities
Utilities
- Cable - Installed
- Electricity - Installed
- Sewer - Installed
Agent / Brokerage Contact
Listing Representation
Re/Max Quinte Ltd.
View REALTOR.ca sourceListing Agent
Michael Denison
Broker
Listing Office
Re/Max Quinte Ltd.
Book a Showing
Send a note from this page and we will reply about this property.