For Sale
8 MOUNTSBERG Road
Hamilton, Ontario L0P1B0
$710,000
2 Beds · 1 Bath · 8 Parking · Single Family
Updated 2026-09-02 15:38:10+00
Status
For Sale
Bedrooms
2
Bathrooms
1
Interior Size
966 sqft
Parking
8
MLS®
40860067
Property Overview
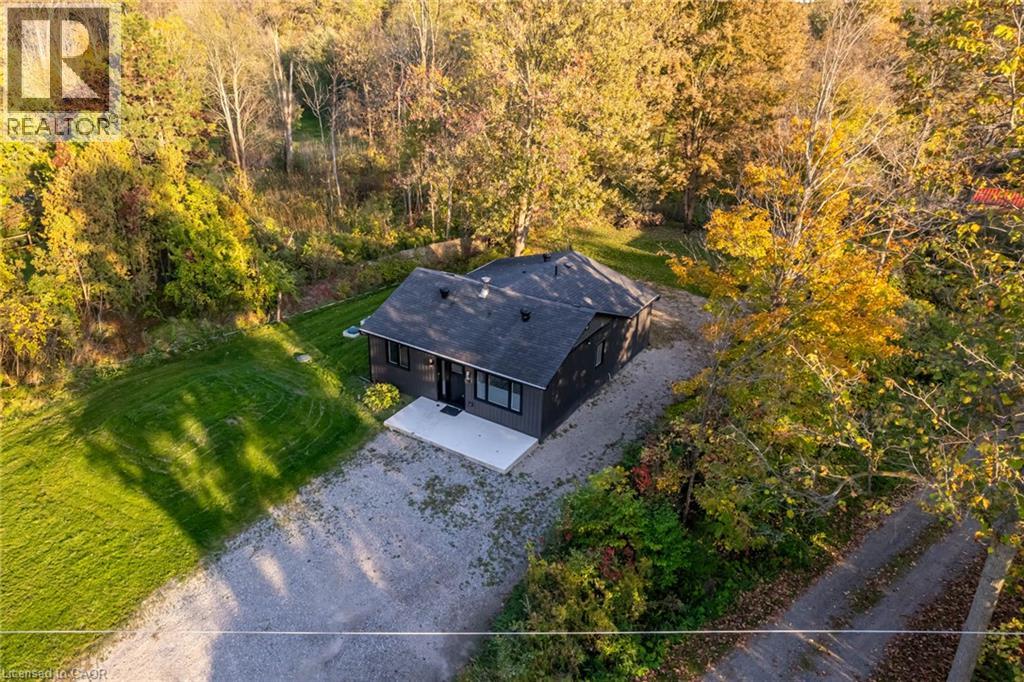
Remarks Public Remarks: Discover this stylishly renovated country bungalow, privately set back from the road on a scenic 100 x 200 ft property with room to park 8+ vehicles. An ideal choice as a cozy first home, those looking to downsize, or anyone seeking the opportunity to expand or build, this home highlights a newly designed kitchen complete with stunning counters and sleek stainless steel appliances. The bright and airy open-concept living and dining space has been completely refreshed, complemented by a stylish 4-piece bath, two generously sized bedrooms, and the practicality of main-floor laundry and utility room. This turnkey residence boasts an impressive list of recent improvements: electrical (2024), plumbing, spray foam insulation, flooring (2024), roof (2024), septic system (2024), some updated windows and patio door (2025),attic insulation (2025), regraded and reseeded lawn (2025), UV system (2025), fencing (2025), and a shed (2025). Enjoy the charm of outdoor living on the 19' x 8' front porch or the expansive 24' x 11' back deck. With every detail thoughtfully upgraded, this home is ready for you to move in and enjoy. Donât waitâthis gem wonât last! (id:67197)
Key Facts
- Price
- $710,000
- Property Type
- Single Family
- Transaction Type
- For sale
- Bedrooms
- 2
- Bathrooms
- 1
- Parking
- 8
- MLS® Number
- 40860067
- Interior Size
- 966 sqft
- Ownership Type
- Freehold
Location
8 MOUNTSBERG Road, Hamilton, Ontario L0P1B0
Open MapRooms
| Room | Level | Dimensions |
|---|---|---|
| 4pc Bathroom | Main level | Measurements not available |
| Laundry room | Main level | 6'1'' x 4'11'' |
| Utility room | Main level | 6'0'' x 6'0'' |
| Bedroom | Main level | 10'8'' x 9'4'' |
| Primary Bedroom | Main level | 11'2'' x 11'9'' |
| Kitchen | Main level | 10'6'' x 11'7'' |
| Dining room | Main level | 15'0'' x 8'6'' |
| Living room | Main level | 15'5'' x 14'1'' |
Building Details
- Building Type
- House
- Architectural Style
- Bungalow
- Construction Style
- Detached
- Bedrooms Above Grade
- 2
- Bedrooms Below Grade
- 0
- Bathrooms
- 1
- Basement
- Crawl space (Unfinished)
- Basement Development
- Unfinished
- Cooling
- Ductless
- Exterior Finish
- Concrete, Vinyl siding
- Fireplace
- No
- Foundation
- Block
- Heating
- Heat Pump
- Interior Size
- 966 sqft
- Stories
- 1
- Water
- Well
Land Details
- Size Frontage
- 100 ft
- Size Depth
- 200 ft
- Acreage
- No
- Sewer
- Septic System
- Amenities Nearby
- Place of Worship
Property Features
- Conservation/green belt
- Country residential
- Place of Worship
Ownership Information
- Ownership Type
- Freehold
Agent / Brokerage Contact
Listing Representation
ROYAL LEPAGE SIGNATURE REALTY
View REALTOR.ca sourceListing Agent
Stefan Ryzwanowicz
Salesperson
Listing Office
ROYAL LEPAGE SIGNATURE REALTY
Book a Showing
Send a note from this page and we will reply about this property.