For Sale
8 Meadowplace Crescent E
Brooks, Alberta T1R0R5
$160,000
3 Beds · 2 Baths · 2 Parking · Single Family
Updated 2026-09-15 23:01:44+00
Status
For Sale
Bedrooms
3
Bathrooms
2
Interior Size
1520 sqft
Parking
2
MLS®
A2342227
Property Overview
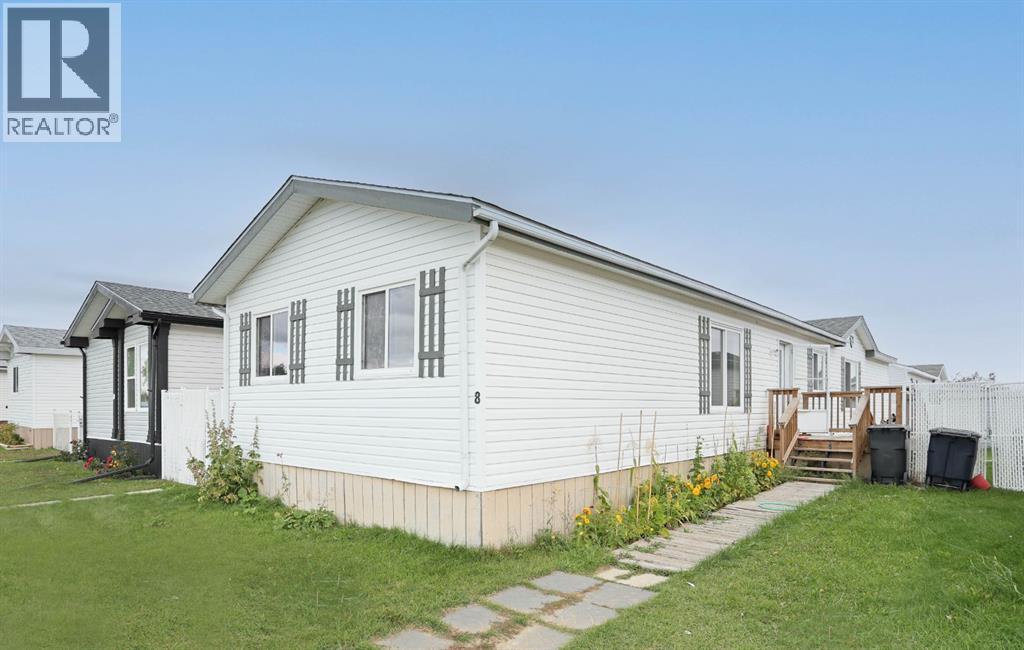
Welcome to 8 Meadowplace Cres E! This spacious 1,520 sq ft double-wide mobile home offers an affordable opportunity to enjoy plenty of living space without the price tag of a traditional single-family home. Featuring 3 bedrooms, 2 bathrooms, and a bright, airy kitchen with plenty of room to gather, this home has a comfortable and functional layout.The living room features a cozy fireplace, while a second bonus living room provides even more flexibility for a family room, home office, playroom, or additional gathering space. The primary bedroom offers a 4-piece ensuite and walk-in closet for added comfort and convenience.Several updates have been completed, including fresh paint and new flooring in the main living areas/primary bedroom in August 2026, a new sink in the primary ensuite in August 2026, a 2021 roof, 2019 hot water tank, and Whirlpool washing machine and stove updated in 2021. Central air conditioning keeps the home comfortable during the warmer summer months.Outside, enjoy a fenced yard with a shed and a front parking pad with space for two vehicles. With lot rent of only $400/month, this is an excellent opportunity for first-time buyers looking for affordability, or investors seeking a versatile property.Quick possession is available. Come take a look at everything 8 Meadowplace Cres E has to offer! (id:67197)
Key Facts
- Price
- $160,000
- Property Type
- Single Family
- Transaction Type
- For sale
- Bedrooms
- 3
- Bathrooms
- 2
- Parking
- 2
- MLS® Number
- A2342227
- Interior Size
- 1520 sqft
- Year Built
- 2006
Location
8 Meadowplace Crescent E, Brooks, Alberta T1R0R5
Open MapRooms
| Room | Level | Dimensions |
|---|---|---|
| Bedroom | Basement | 9.25 Ft x 13.33 Ft |
| 4pc Bathroom | Main level | 5.08 Ft x 9.25 Ft |
| 4pc Bathroom | Main level | 5.00 Ft x 8.67 Ft |
| Bedroom | Main level | 9.25 Ft x 13.33 Ft |
| Primary Bedroom | Main level | 13.42 Ft x 14.17 Ft |
Building Details
- Building Type
- Mobile Home
- Architectural Style
- Mobile Home
- Bedrooms Above Grade
- 2
- Bedrooms Below Grade
- 1
- Bathrooms
- 2
- Cooling
- Central air conditioning
- Fireplace
- Yes
- Fireplaces
- 1
- Heating Fuel
- Natural gas
- Heating
- Forced air
- Interior Size
- 1520 sqft
- Stories
- 1
- Year Built
- 2006
Land Details
- Acreage
- No
Property Features
- Other
Agent / Brokerage Contact
Listing Representation
Century 21 Foothills Real Estate
View REALTOR.ca sourceListing Agent
Nikki Cyr
Associate
Listing Office
Century 21 Foothills Real Estate
Book a Showing
Send a note from this page and we will reply about this property.