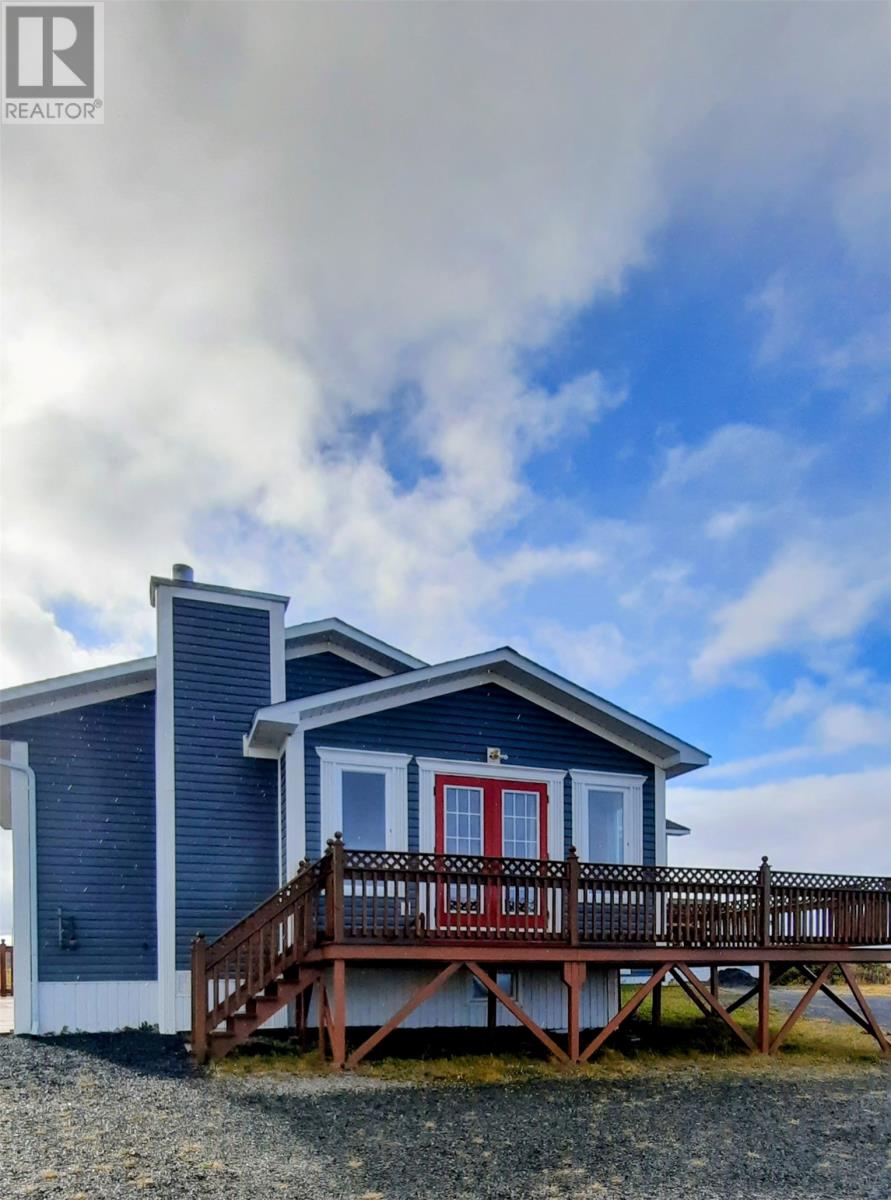
For Sale
8 Main Street
Hay Cove, Newfoundland & Labrador A0K2X0
$349,900
6 Beds · 5 Baths · Single Family
Updated 2026-08-13 14:52:17+00
Status
For Sale
Bedrooms
6
Bathrooms
5
Interior Size
2400 sqft
MLS®
1298614
Property Overview
Welcome to this spectacular waterfront property in the picturesque community of Hay Cove, pack your bags- This Turnkey Home is Ready for Its New Owners . Offering 6 spacious bedrooms, 5 bathrooms, plus a separate 1-bedroom, 1-bath apartment, this incredible property is ideal as a family home, tourism business, investment property, retreat, or bed & breakfast opportunity. The home is currently advertised with 6 bedrooms, 5 baths, and a separate apartment on the Property. Wake up to breathtaking ocean views and experience nature at its finest. From your doorstep, enjoy seasonal whale watching, iceberg viewing, cruise ships passing by, local fishing boats, and stunning mountain scenery surrounding this remarkable property. The location offers a truly unforgettable Newfoundland experience. Whether you're looking for a private coastal retreat, an income-generating property, or a place to create lasting memories, this one-of-a-kind home delivers endless possibilities. 6 Bedrooms 5 Bathrooms Separate 1 Bedroom, 1 Bathroom Apartment Oceanfront Views Whale, Iceberg & Cruise Ship Watching Stunning Mountain Backdrop Investment & Tourism Potential Located on the Beautiful Great Northern Peninsula Close by L'Anse aux Meadows National Historic Site, just minutes away. Come view this amazing property and discover why Hay Cove is one of Newfoundland's hidden gems! (id:67197)
Key Facts
- Price
- $349,900
- Property Type
- Single Family
- Transaction Type
- For sale
- Bedrooms
- 6
- Bathrooms
- 5
- MLS® Number
- 1298614
- Interior Size
- 2400 sqft
- Year Built
- 1980
- Ownership Type
- Freehold
Location
8 Main Street, Hay Cove, Newfoundland & Labrador A0K2X0
Open MapRooms
| Room | Level | Dimensions |
|---|---|---|
| Bath (# pieces 1-6) | Second level | 5.9x4.6 |
| Bath (# pieces 1-6) | Second level | 6x5.2 |
| Bath (# pieces 1-6) | Second level | 5.1x6.6 |
| Bedroom | Second level | 11x14 |
| Bedroom | Second level | 10.9x11.8 |
| Bedroom | Second level | 9.8x11.4 |
| Bedroom | Second level | 11x9 |
| Laundry room | Lower level | 8.3x10.2 |
| Storage | Lower level | 8.4x10.5 |
| Hobby room | Lower level | 7.8x7.2 |
| Family room | Lower level | 17.2x17 |
| Bath (# pieces 1-6) | Lower level | 8x5 |
| Bath (# pieces 1-6) | Lower level | 8.4x5.6 |
| Bedroom | Lower level | 8.7x9.3 |
| Bedroom | Lower level | 10.1x11.6 |
| Utility room | Main level | 11.7x9.8 |
| Kitchen | Main level | 11x10 |
| Living room/Dining room | Main level | 17x27 |
| Porch | Other | 6x8 |
Building Details
- Building Type
- House
- Bedrooms Above Grade
- 4
- Bedrooms Below Grade
- 2
- Bathrooms
- 5
- Exterior Finish
- Vinyl siding
- Fireplace
- No
- Foundation
- Concrete
- Heating Fuel
- Electric, Oil
- Heating
- Radiant heat, Space Heater
- Interior Size
- 2400 sqft
- Stories
- 1
- Water
- Dug Well
- Year Built
- 1980
Land Details
- Acreage
- No
- Landscape Features
- Landscaped
- Sewer
- Septic tank
- Amenities Nearby
- Highway, Recreation
Property Features
- Highway
- Recreation
- Sundeck
- Patio(s)
Ownership Information
- Ownership Type
- Freehold
Agent / Brokerage Contact
Listing Representation
eXp Realty - Corner Brook
View REALTOR.ca sourceListing Agent
Janice Dredge
Listing Office
eXp Realty - Corner Brook
Book a Showing
Send a note from this page and we will reply about this property.