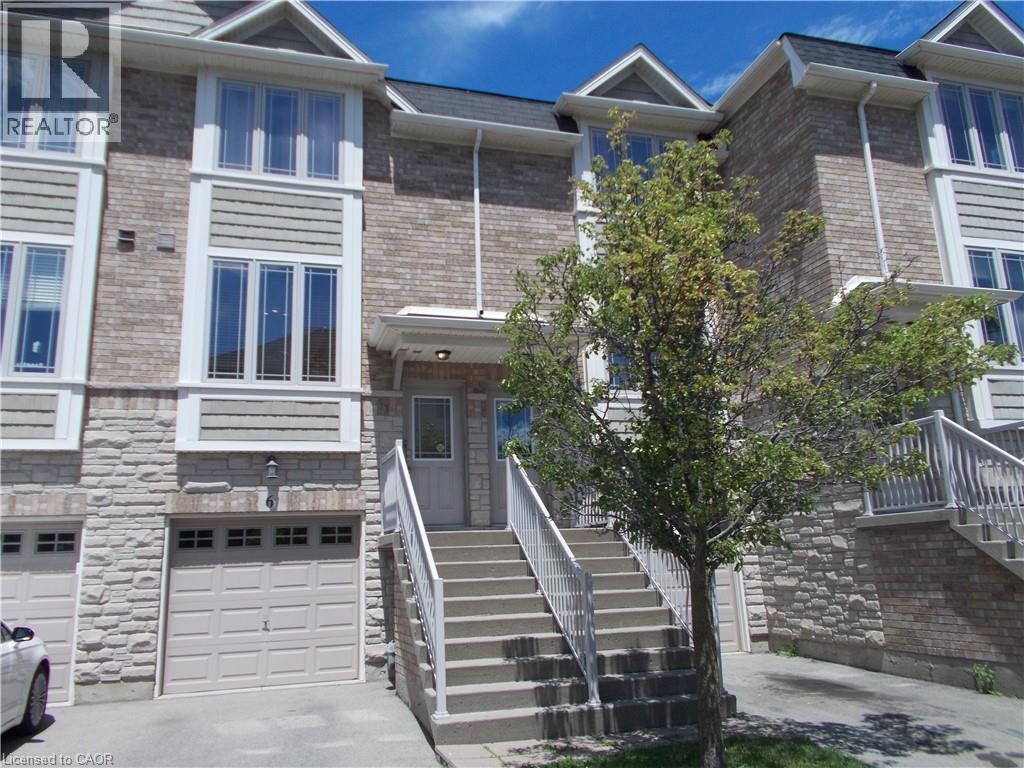
For Sale
8 HEMLOCK Way Unit# 6
Grimsby, Ontario L3M0B5
$574,900
2 Beds · 2 Baths · 2 Parking · Single Family
Updated 2026-09-02 15:01:04+00
Status
For Sale
Bedrooms
2
Bathrooms
2
Interior Size
1418 sqft
Parking
2
MLS®
40844290
Property Overview
Welcome to this beautifully maintained, two-story freehold townhouse located in one of Grimsby's most sought-after neighbourhoods. The modern, open-concept main floor seamlessly blends the eat-in kitchen with a spacious living and dining combo, where a sliding door opens to your private balcony. Designed for effortless living, the upper level features two comfortable bedrooms and convenient second-floor laundry. The finished basement adds excellent versatility, complete with a handy powder room and a walk-out to a fully fenced backyard. Superbly located just minutes from top-tier schools, parks, shopping, the community center, and award-winning wineries, this home offers quick access to main roads and the QEW. Whether you are a first-time buyer, looking to downsize, this motivated seller makes this an opportunity you don't want to miss. Book your private showing today! (id:67197)
Key Facts
- Price
- $574,900
- Property Type
- Single Family
- Transaction Type
- For sale
- Bedrooms
- 2
- Bathrooms
- 2
- Parking
- 2
- MLS® Number
- 40844290
- Interior Size
- 1418 sqft
- Year Built
- 2009
- Ownership Type
- Freehold
Location
8 HEMLOCK Way Unit# 6, Grimsby, Ontario L3M0B5
Open MapRooms
| Room | Level | Dimensions |
|---|---|---|
| Laundry room | Second level | Measurements not available |
| 4pc Bathroom | Second level | 8'0'' x 6'4'' |
| Bedroom | Second level | 14'3'' x 10'10'' |
| Primary Bedroom | Second level | 14'3'' x 11'10'' |
| 2pc Bathroom | Lower level | 5'7'' x 5'0'' |
| Recreation room | Lower level | 16'5'' x 14'4'' |
| Living room/Dining room | Main level | 20'9'' x 10'4'' |
| Eat in kitchen | Main level | 16'0'' x 10'2'' |
Building Details
- Building Type
- Row / Townhouse
- Construction Style
- Attached
- Bedrooms Above Grade
- 2
- Bedrooms Below Grade
- 0
- Bathrooms
- 2
- Basement
- Full (Finished)
- Basement Development
- Finished
- Cooling
- Central air conditioning
- Exterior Finish
- Aluminum siding, Brick, Vinyl siding, Shingles
- Fireplace
- No
- Heating Fuel
- Natural gas
- Heating
- Forced air
- Interior Size
- 1418 sqft
- Stories
- 2
- Water
- Municipal water
- Year Built
- 2009
Land Details
- Size Frontage
- 15 ft
- Size Depth
- 92 ft
- Acreage
- No
- Sewer
- Municipal sewage system
- Amenities Nearby
- Golf Nearby, Hospital, Park, Place of Worship, Public Transit, Schools, Shopping
Property Features
- Southern exposure
- Golf Nearby
- Hospital
- Park
- Place of Worship
- Public Transit
- Schools
- Shopping
- Water Heater
Ownership Information
- Ownership Type
- Freehold
Agent / Brokerage Contact
Listing Representation
Royal LePage NRC Realty Inc.
View REALTOR.ca sourceListing Agent
Anthony J. Mastracci
Salesperson
Listing Office
Royal LePage NRC Realty Inc.
Book a Showing
Send a note from this page and we will reply about this property.