For Sale
8 Feltz RD
Elliot Lake, Ontario P5A3P9
$179,000
2 Beds · 2 Baths · Single Family
Updated 2026-09-22 17:45:13+00
Status
For Sale
Bedrooms
2
Bathrooms
2
Interior Size
1054 sqft
MLS®
SM262553
Property Overview
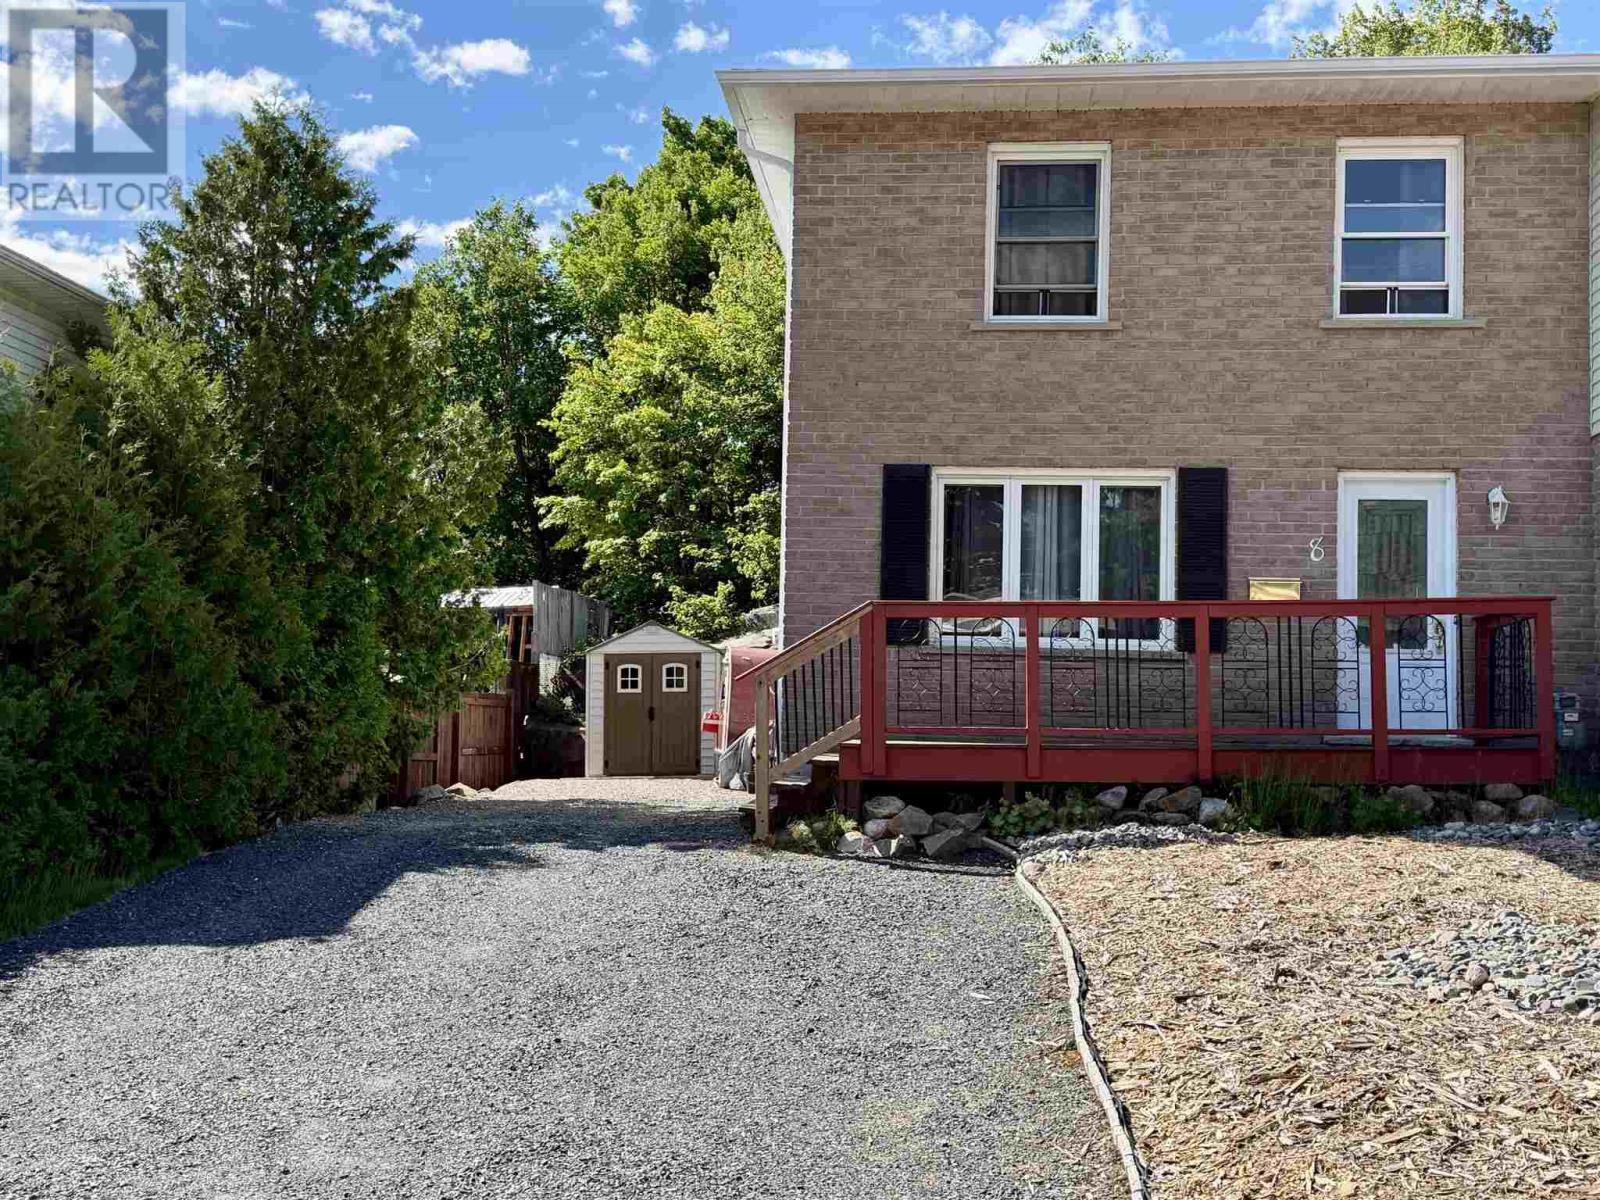
Discover the perfect blend of comfort and adventure in this charming, two-story semi-detached home nestled in the heart of beautiful Elliot Lake. The main level offers a cozy, inviting atmosphere with a spacious kitchen and a combined living/dining area that opens directly onto a large deckâperfect for effortless entertainingâplus the added convenience of a 2-piece bath and an abundance of natural light. The upper level features a huge master bedroom and a versatile bonus room ideal for a second bedroom or office, while the partially finished basement provides great potential for a dedicated rec room along with a large laundry and utility area. With a private backyard backing onto lush bush and an unbeatable location near the hospital, Spine Beach, and miles of ATV and snowmobile trails right at your doorstep, this property is a true paradise for outdoor enthusiasts and anyone seeking a serene, active lifestyle. (id:67197)
Key Facts
- Price
- $179,000
- Property Type
- Single Family
- Transaction Type
- For sale
- Bedrooms
- 2
- Bathrooms
- 2
- MLS® Number
- SM262553
- Interior Size
- 1054 sqft
- Year Built
- 1980
Location
8 Feltz RD, Elliot Lake, Ontario P5A3P9
Open MapRooms
| Room | Level | Dimensions |
|---|---|---|
| Bedroom | Second level | 26'11" x 11'2" |
| Bedroom | Second level | 10'4" x 8'10" |
| Bathroom | Second level | 7'0" x 6'0" |
| Recreation room | Basement | 12'8" x 10'4" |
| Laundry room | Basement | 19'8" x 14'5" |
| Foyer | Main level | 7'6" x 6'6" |
| Kitchen | Main level | 11'1" x 7'3" |
| Living room | Main level | 13'5" x 12'9" |
| Dining room | Main level | 13'3" x 8'6" |
| Bathroom | Main level | 4'11" x 4'3" |
Building Details
- Architectural Style
- 2 Level
- Construction Style
- Semi-detached
- Bedrooms Above Grade
- 2
- Bedrooms Below Grade
- 0
- Bathrooms
- 2
- Basement
- Full (Partially finished)
- Basement Development
- Partially finished
- Exterior Finish
- Brick, Siding
- Fireplace
- No
- Heating Fuel
- Electric
- Heating
- Baseboard heaters
- Interior Size
- 1054 sqft
- Stories
- 2
- Water
- Municipal water
- Year Built
- 1980
Land Details
- Size Frontage
- 40.0100
- Acreage
- No
- Sewer
- Sanitary sewer
Property Features
- Balcony
- Crushed stone driveway
- Bus Route
- Deck
- Shed
Parking & Utilities
Utilities
- Cable - Available
- Electricity - Available
- Natural Gas - Available
- Telephone - Available
Agent / Brokerage Contact
Listing Representation
Royal LePage® Mid North Realty Elliot Lake
View REALTOR.ca sourceListing Agent
Michelle J Cayen
Salesperson
Listing Office
Royal LePage® Mid North Realty Elliot Lake
Book a Showing
Send a note from this page and we will reply about this property.