For Sale
8 FARLAIN LAKE ROAD E
Tiny, Ontario L9M0B5
$699,900
3 Beds · 1 Bath · 4 Parking · Single Family
Updated 2026-09-15 17:58:08+00
Status
For Sale
Bedrooms
3
Bathrooms
1
Interior Size
700 - 1100 sqft
Parking
4
MLS®
S13781666
Property Overview
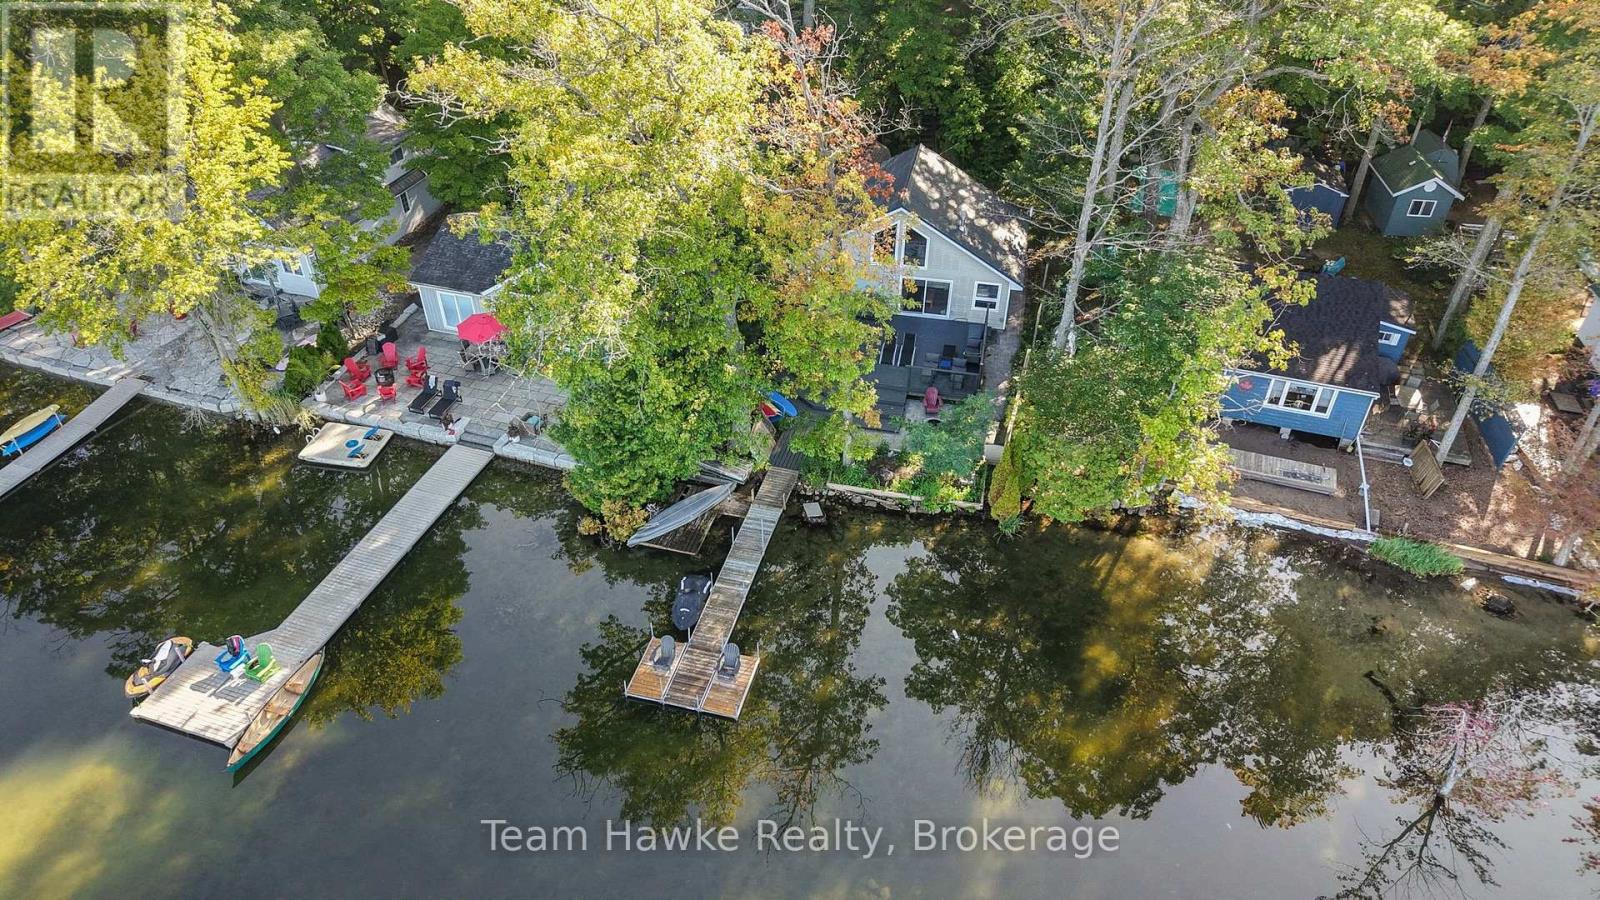
Experience refined waterfront living on beautiful Farlain Lake with this west-facing, four-season 3-bedroom, 1-bathroom retreat, perfectly positioned to capture breathtaking sunsets over the water. A sandy-bottom shoreline with a gentle lake entry creates an inviting setting for swimming, relaxing and enjoying long summer days by the lake. Extensively updated in 2015, the interior offers a bright and welcoming atmosphere highlighted by a second-floor loft and large bay window overlooking the waterfront. Outdoors, mature oak trees frame a spacious deck, creating a peaceful setting for dining, entertaining or unwinding in the shade, while the updated dock provides the perfect spot to soak up the sun. A screened-in porch allows you to enjoy warm evenings in comfort, and the lakeside firepit adds to the quintessential cottage experience. An insulated bunkhouse provides additional space for family and guests, while generous storage, an insulated crawlspace and heat-traced waterlines completed in 2021 add practical comfort to this charming year-round waterfront escape. (id:67197)
Key Facts
- Price
- $699,900
- Property Type
- Single Family
- Transaction Type
- For sale
- Bedrooms
- 3
- Bathrooms
- 1
- Parking
- 4
- MLS® Number
- S13781666
- Interior Size
- 700 - 1100 sqft
- Ownership Type
- Freehold
Location
8 FARLAIN LAKE ROAD E, Tiny, Ontario L9M0B5
Open MapRooms
| Room | Level | Dimensions |
|---|---|---|
| Family room | Second level | 5.43 m x 3.01 m |
| Other | Second level | 2.73 m x 2.18 m |
| Kitchen | Main level | 2.73 m x 3.05 m |
| Dining room | Main level | 2.73 m x 2.74 m |
| Living room | Main level | 5.53 m x 3.52 m |
| Primary Bedroom | Main level | 2.85 m x 2.18 m |
| Bedroom 2 | Main level | 2.47 m x 2.18 m |
| Bedroom 3 | Main level | 1.7 m x 2.29 m |
Building Details
- Building Type
- House
- Architectural Style
- Raised bungalow
- Construction Style
- Detached
- Bedrooms Above Grade
- 3
- Bathrooms
- 1
- Basement
- None
- Cooling
- None
- Exterior Finish
- Vinyl siding
- Fireplace
- Yes
- Fireplaces
- 1
- Foundation
- Block
- Heating Fuel
- Natural gas
- Heating
- Other
- Interior Size
- 700 - 1100 sqft
- Stories
- 1
Land Details
- Size Frontage
- 50 ft
- Size Depth
- 210 ft ,9 in
- Acreage
- No
- Sewer
- Holding Tank
Property Features
- Carpet Free
- Dock
Ownership Information
- Ownership Type
- Freehold
Agent / Brokerage Contact
Listing Representation
Team Hawke Realty
View REALTOR.ca sourceListing Agent
YVETTE ROBITAILLE
Salesperson
JAKE ALEXANDER BRIDEAU
Salesperson
Listing Office
Team Hawke Realty
Book a Showing
Send a note from this page and we will reply about this property.