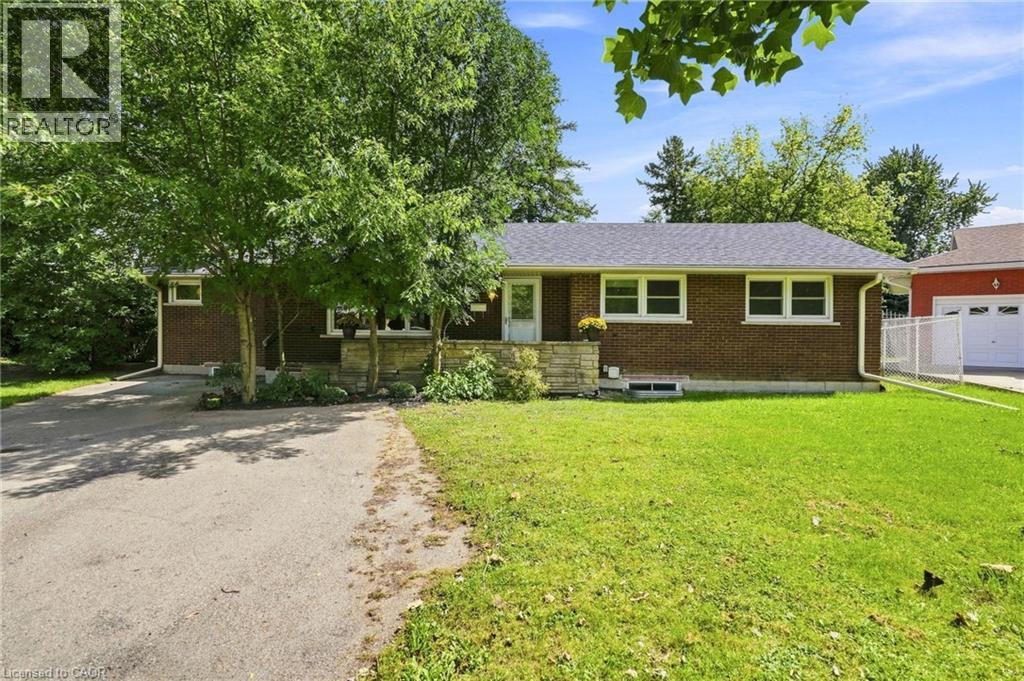
For Sale
8 EMMING Court
Hamilton, Ontario L9C4A2
$1,099,900
11 Beds · 4 Baths · 4 Parking · Single Family
Updated 2026-09-15 16:38:38+00
Status
For Sale
Bedrooms
11
Bathrooms
4
Interior Size
2914 sqft
Parking
4
MLS®
40861908
Property Overview
Turnkey legal duplex, steps from Mohawk College. This fully compliant two-unit property has been extensively upgraded and offers a rare, worry-free entry into one of Hamilton's strongest rental markets. The lower level has been completely renovated, with both units legally registered as a duplex â permits, architectural drawings, and final inspections all approved. Additional capital upgrades include an updated roof and new HVAC system, meaning no major expenditures on the horizon for a new owner. Located approximately 500m â about a 6-minute walk â from Mohawk College's Fennell campus, this property is exceptionally well-positioned to serve student and staff rental demand, offering strong, stable occupancy potential in one of the city's most in-demand institutional catchment areas. A true plug-and-play investment for buyers seeking legal multi-unit income with the compliance work already done. Don't miss this opportunity to add a fully-vetted, income-generating asset to your portfolio. (id:67197)
Key Facts
- Price
- $1,099,900
- Property Type
- Single Family
- Transaction Type
- For sale
- Bedrooms
- 11
- Bathrooms
- 4
- Parking
- 4
- MLS® Number
- 40861908
- Interior Size
- 2914 sqft
- Year Built
- 1960
- Ownership Type
- Freehold
Location
8 EMMING Court, Hamilton, Ontario L9C4A2
Open MapRooms
| Room | Level | Dimensions |
|---|---|---|
| Bedroom | Basement | 10'7'' x 8'6'' |
| Bedroom | Basement | 10'7'' x 8'6'' |
| Bedroom | Basement | 9'9'' x 10'4'' |
| Bedroom | Basement | 9'8'' x 10'4'' |
| Bedroom | Basement | 9'9'' x 10'4'' |
| Bedroom | Basement | 12'0'' x 7'7'' |
| 4pc Bathroom | Basement | Measurements not available |
| 4pc Bathroom | Basement | Measurements not available |
| Breakfast | Basement | 12'3'' x 12'2'' |
| Kitchen | Basement | 21'4'' x 12'11'' |
| 4pc Bathroom | Main level | Measurements not available |
| Bedroom | Main level | 11'2'' x 10'0'' |
| Bedroom | Main level | 11'6'' x 11'9'' |
| Bedroom | Main level | 9'2'' x 10'8'' |
| Bedroom | Main level | 12'9'' x 10'0'' |
| 3pc Ensuite bath | Main level | Measurements not available |
| Primary Bedroom | Main level | 13'8'' x 15'9'' |
| Laundry room | Main level | 4'11'' x 5'3'' |
| Kitchen | Main level | 9'11'' x 9'1'' |
| Living room | Main level | 12'5'' x 12'5'' |
| Dining room | Main level | 9'7'' x 12'5'' |
Building Details
- Building Type
- House
- Architectural Style
- Bungalow
- Construction Style
- Detached
- Bedrooms Above Grade
- 5
- Bedrooms Below Grade
- 6
- Bathrooms
- 4
- Basement
- Full (Finished)
- Basement Development
- Finished
- Cooling
- Central air conditioning
- Exterior Finish
- Brick
- Fireplace
- No
- Foundation
- Block
- Heating Fuel
- Natural gas
- Heating
- Forced air
- Interior Size
- 2914 sqft
- Stories
- 1
- Water
- Municipal water
- Year Built
- 1960
Land Details
- Size Total
- 0.2 ac|under 1/2 acre
- Size Frontage
- 40 ft
- Size Depth
- 127 ft
- Acreage
- No
- Sewer
- Municipal sewage system
- Amenities Nearby
- Hospital, Park, Place of Worship, Public Transit, Schools
Property Features
- Cul-de-sac
- Hospital
- Park
- Place of Worship
- Public Transit
- Schools
- Water Heater
Ownership Information
- Ownership Type
- Freehold
Agent / Brokerage Contact
Listing Representation
RE/MAX Escarpment Frank Realty
View REALTOR.ca sourceListing Agent
Rod Frank
Salesperson
Ilona Santa
Salesperson
Listing Office
RE/MAX Escarpment Frank Realty
Book a Showing
Send a note from this page and we will reply about this property.